Loading page…
Revit Family
Modern Angular Counter Reception Desk
by shuo feng
About this asset
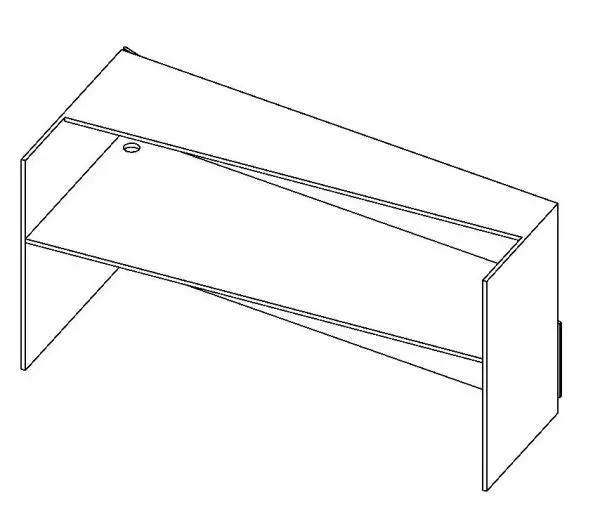
This modern reception desk Revit family features an angled upper transaction ledge, full-height gable side panels, and a rear work surface. The unit features a rectilinear carcass framed by continuous gable end panels that ground the counter on both sides. On the staff side, a recessed, full-width work surface incorporates an integrated circular cable grommet for wire management. The visitor-facing facade rises above the desktop into a privacy screen, crowned with a sculpted, diagonally tapered transaction counter. An angled architectural crease defines the lower modesty panel, adding geometric relief while concealing under-desk clutter and equipment from the entrance perspective.
The download is a 369 KB file containing a Revit family (.rfa). Load it into a project from the Insert tab with Load Family, then place it like any other component of its category; it schedules and tags with the rest of your model.
Load this component directly into your project environment as an RFA file to place it on floor plan views. As standard Revit furniture geometry, it can be hosted to any level or floor datum, rotated to align with foyer partitions, and assigned custom finish materials via family type parameters for realistic shading and documentation schedules.
Tailored for workplace fit-outs, this front desk asset integrates naturally into corporate reception zones, boutique hotel lobbies, wellness clinic check-in counters, and creative agency foyers. Pair it with an ergonomic task chair behind the return, decorative pendant lighting overhead, and lounge seating across the waiting area. It satisfies technical space planning requirements during schematic layout and detailed interior design documentation packages.