Loading page…
Revit Family
Modern 4x4 Cube Bookshelf – IKEA Expedit
by Jiahao Ye
About this asset
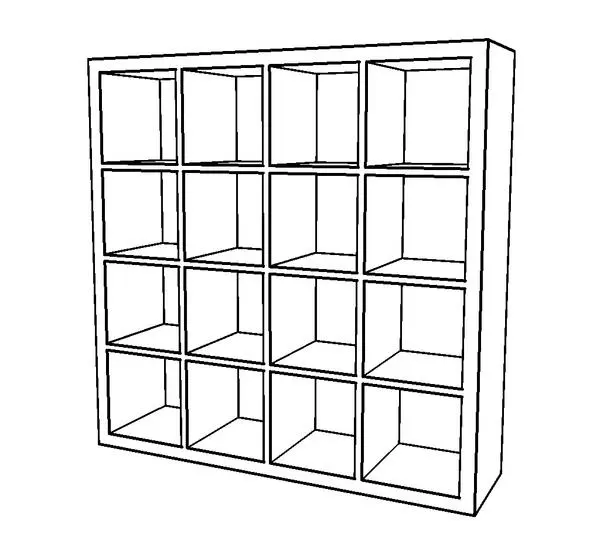
Scandinavian-style 4x4 cube shelving unit Revit family modeled as an open modular bookcase with a thick perimeter frame and sixteen square bays. This freestanding storage unit features a balanced four-by-four grid layout composed of sixteen open cubic compartments. A pronounced outer frame encloses thinner internal vertical and horizontal dividing partitions, establishing the signature profile of modular box shelving. The backless construction allows open sightlines through every bay, functioning equally well against a perimeter wall or positioned freestanding. Finished in uniform clean surfaces, the geometry presents crisp linear edges suited for displaying literature, decorative objects, fabric storage baskets, and vinyl record collections.
The download is a 410 KB file containing a Revit family (.rfa). Load it into a project from the Insert tab with Load Family, then place it like any other component of its category; it schedules and tags with the rest of your model.
Load this component directly into your Autodesk Revit project as a standard furniture family. Position the base onto any floor level or reference plane, adjusting orientation using the spacebar. Material asset parameters can be mapped through family type properties to switch between painted lacquer, oak veneer, or matte laminate finishes in coordination with your project materials schedules.
Tailored for contemporary residential layouts, commercial creative studios, and multi-family amenity spaces, this bookcase functions efficiently as perimeter shelving, study storage, or an open spatial room divider between living and dining zones. The asset integrates seamlessly alongside modern desks, lounge seating, and minimalist media consoles, providing authentic scale for interior design layouts, space planning, and architectural BIM documentation.