Loading page…
Revit Family
Minimalist Twin Bed with Headboard
by Kirill Ryadchenko
About this asset
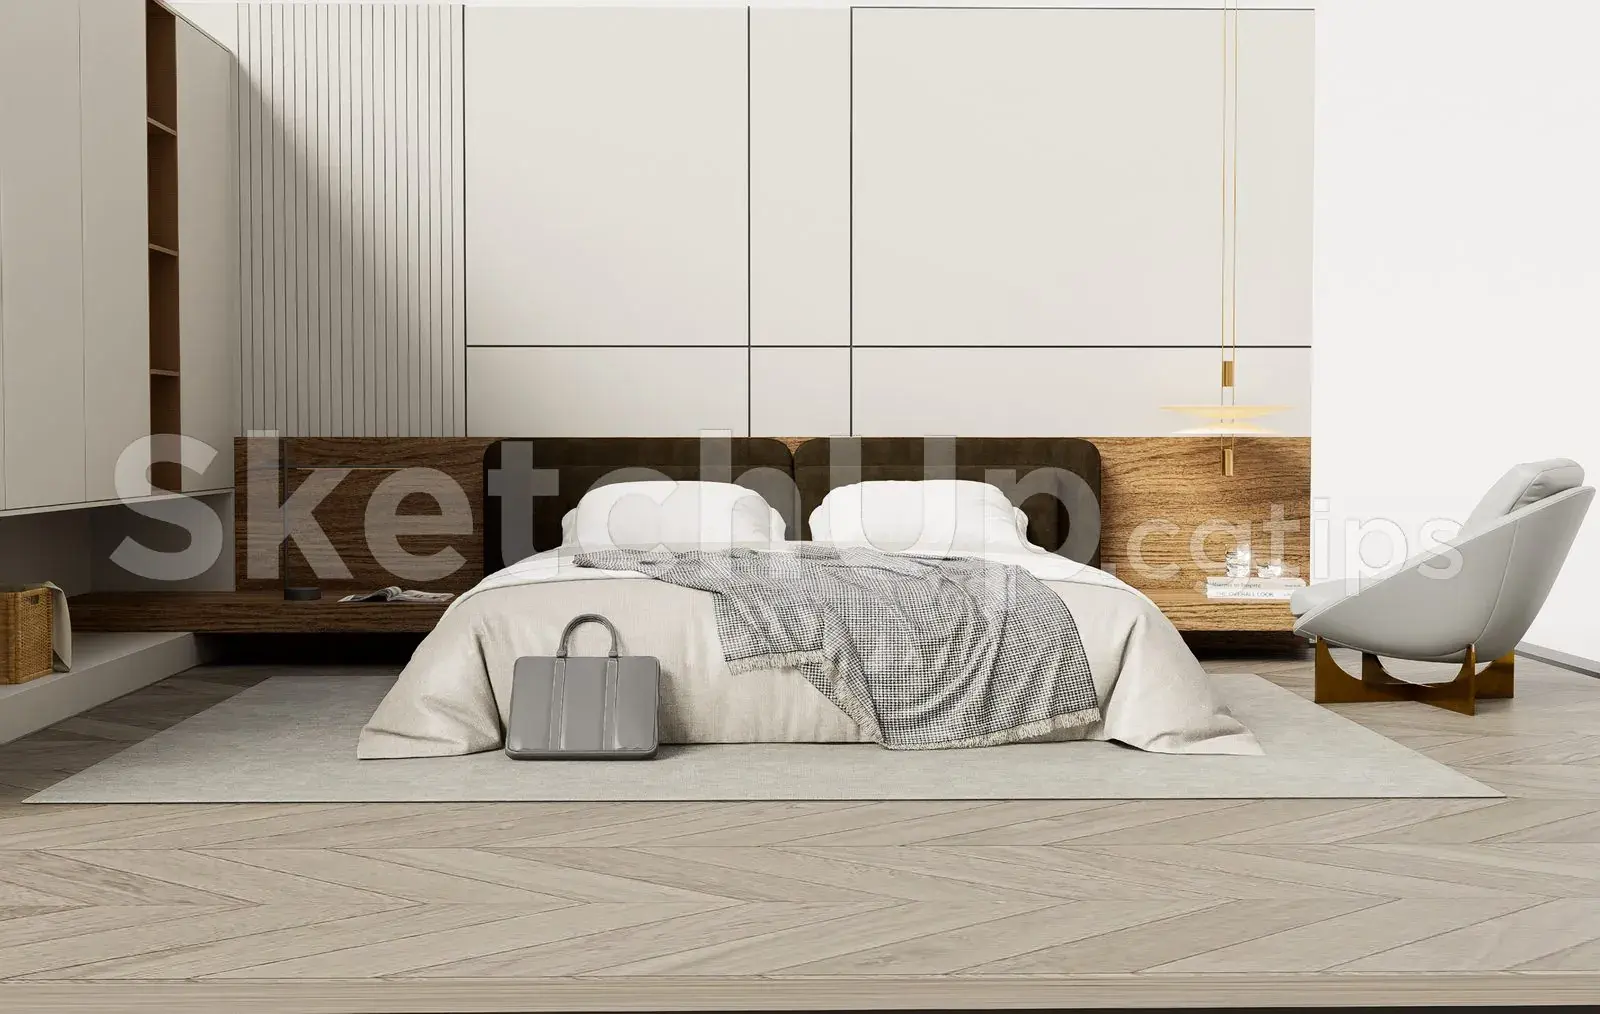
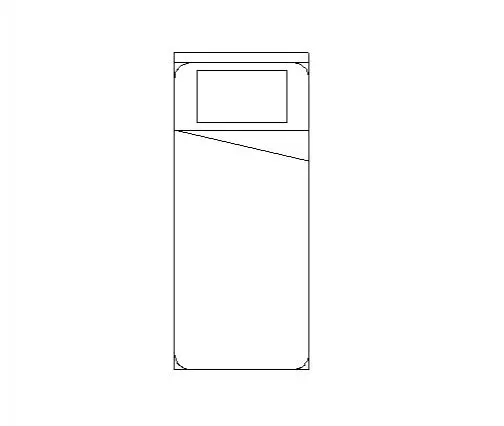
Twin bed Revit family provides a clean orthogonal plan symbol featuring a rectangular headboard, single pillow, and turned-down duvet cover. This single bed layout depicts standard twin proportions, detailed with essential geometric components in top-down plan view. A low-profile rectangular headboard anchors the upper edge, followed by a neatly positioned single pillow element. The mattress surface incorporates curved outer corners to denote tailored bedding contours. An angled fold line across the midsection delineates a folded-back duvet or top sheet, adding legible linework that distinguishes the foot of the bed from the sleeping zone. Clean drafting lines maintain visual clarity at standard floor plan scales.
The download is a 399 KB file containing a Revit family (.rfa). Load it into a project from the Insert tab with Load Family, then place it like any other component of its category; it schedules and tags with the rest of your model.
Load this family directly into a Revit project environment and position it within residential floor plan layouts. Align or lock the headboard against interior partition walls to maintain clear circulation clearances. The simplified line graphic ensures clean architectural documentation in construction drawings, furniture layouts, and permit submissions without generating heavy viewport overhead across large multi-unit floor plans.
Suited to compact residential schemes, guest rooms, student housing, children's bedrooms, and multi-family developments where space efficiency is vital. It serves effectively in early schematic space planning, lease documentation, and interior fit-out drawings. Designers commonly coordinate this twin bed layout alongside compact nightstands, wardrobe units, and study desks when detailing single occupancy layouts, studio apartments, or institutional dormitory projects.