Loading page…
Revit Family
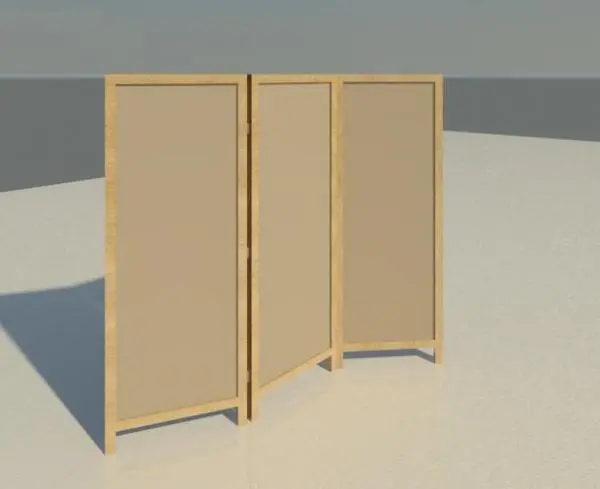
Minimalist Natural Wood Three-Panel Folding Room Divider
by ZIFAN LIU
About this asset
Designed as a freestanding folding privacy screen, this three-panel timber room divider Revit family features clean rectangular framing in natural wood. The unit comprises three vertical folding leaves connected in an articulated configuration to stand freely on floor plates. Each leaf features a slender outer wooden frame encompassing a full-height solid infill panel. The uniform light timber finish presents soft natural-wood and beige tones across both the framing elements and recessed surfaces. The straightforward geometric form relies on balanced rectangular proportions without ornamental trim or superfluous hardware.
The download is a 266 KB file containing a Revit family (.rfa). Load it into a project from the Insert tab with Load Family, then place it like any other component of its category; it schedules and tags with the rest of your model.
Load this RFA component directly into your Revit project environment and position it onto any level or floor plan layout. The family functions as a standalone furnishing element without requiring wall hosting. Users can duplicate type properties to adjust material finish assignments across frames and panels, or apply graphic overrides to manage line weights and hidden line appearance in 2D floor plans and elevation views.
Appropriate for residential, hospitality, and office schemes, this privacy screen delineates zones within open-plan living areas, studio apartments, boutique hotel guestrooms, and wellness clinics. It coordinates seamlessly with contemporary armchairs, daybeds, and casual lounge seating where flexible spatial subdivision is desired. Designers searching for modular space dividers, folding partitions, acoustic boundary elements, or decorative dressing screens will find this asset well suited for preliminary space planning and detailed documentation.