Loading page…
CAD Drawing
Orthodox Cathedral Architectural Drawing Set
by ZIFAN LIU
About this asset
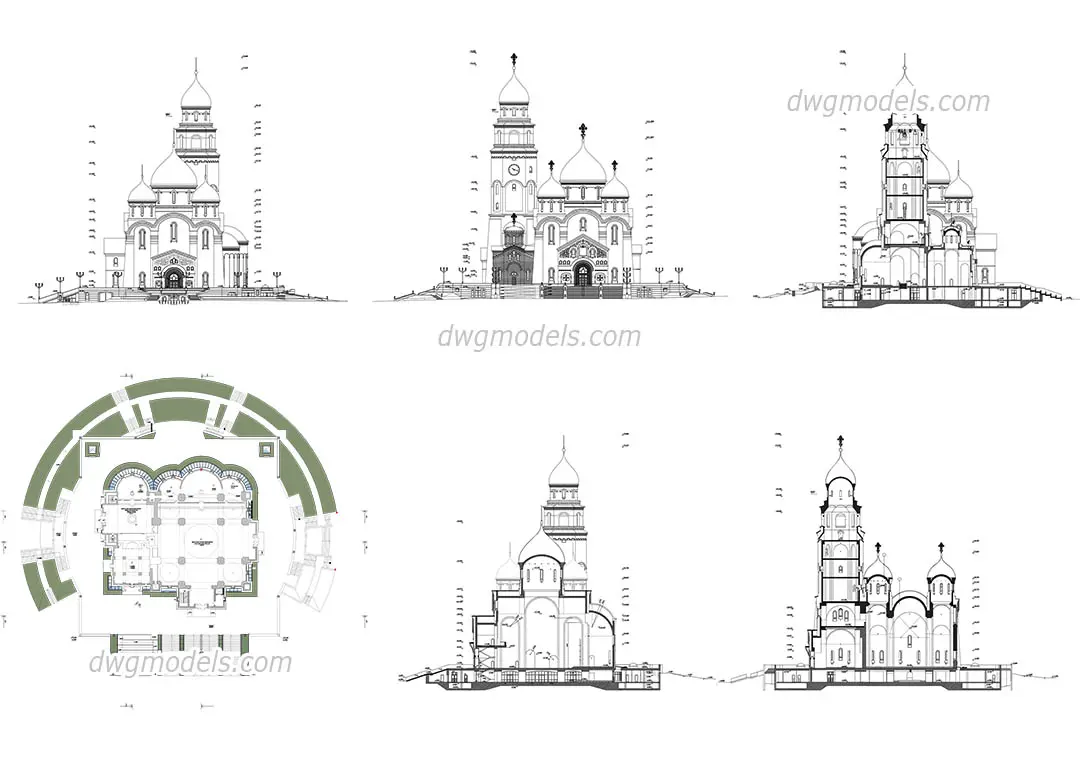
This comprehensive AutoCAD DWG drawing set provides detailed orthogonal views of a traditional Orthodox cathedral architecture. The drawing set comprises a detailed floor plan alongside multiple exterior elevations and building sections, capturing the characteristic bulbous domes and tiered vertical structure of an Orthodox cathedral. The line work is clean and precise, delineating the complex geometry of the central nave, apses, and the prominent bell tower. It includes technical representations of the arched openings, roof profiles, and the surrounding site layout. The plans reveal a symmetrical arrangement with a central crossing, while the sections illustrate the interior volume and structural height, providing a complete reference for this specific religious building typology.
The download is an 8 MB file containing an AutoCAD drawing (.dwg) drawn in all views. It opens in AutoCAD, BricsCAD, DraftSight and other DWG-compatible CAD programs, ready to insert as blocks into plans and elevations.
Professionals can integrate these 2D CAD files directly into AutoCAD projects as a reference for massing studies or as a base for developing more detailed architectural documentation. The drawings are organised to allow for easy scaling and modification, making them suitable for site planning or as a structural template. Users should check the layer properties upon insertion to ensure compatibility with existing project standards, as these files are best used for conceptual design or historical documentation workflows.