Loading page…
Revit Family
Minimalist 2D Plan Double Bed
by Cisem Saglam
About this asset
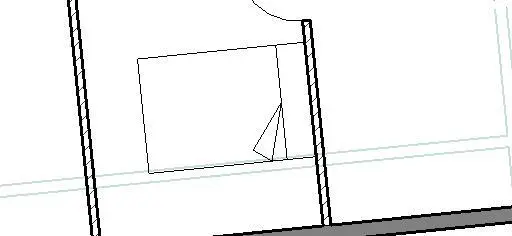
Represented in top-down linework, this minimalist 2D plan bed Revit family provides a clean graphic symbol for residential layout drafting. Drawn in crisp orthographic plan projection, the component outlines a standard rectangular double mattress with an integrated headboard boundary and turned-down duvet detailing. A clear transverse line demarcates the pillow zone, complemented by triangular fold linework that depicts an open corner for realistic orientation in architectural floor plans. The geometry relies strictly on clean vector lines without heavy solid fills, solid hatching, or distracting surface ornamentation, ensuring seamless legibility against underlying floor finishes, adjacent door swings, and partition assemblies across schematic presentations.
The download is a 246 KB file containing a Revit family (.rfa). Load it into a project from the Insert tab with Load Family, then place it like any other component of its category; it schedules and tags with the rest of your model.
Inserting smoothly into Autodesk Revit projects, this lightweight family functions as an annotation or furniture component placed directly onto levels or reference planes. Draftspeople can align and constrain the outline against interior boundary walls, adjust view visibility settings, or assign line styles to conform to practice drafting conventions. Because it avoids complex three-dimensional solids, the asset maintains minimal project file size and avoids regeneration overhead across large floor plate sheets.