Loading page…
Revit Family
Mid-Century Wood Dining Set with Cantilever Chairs
by Nick Aho
About this asset
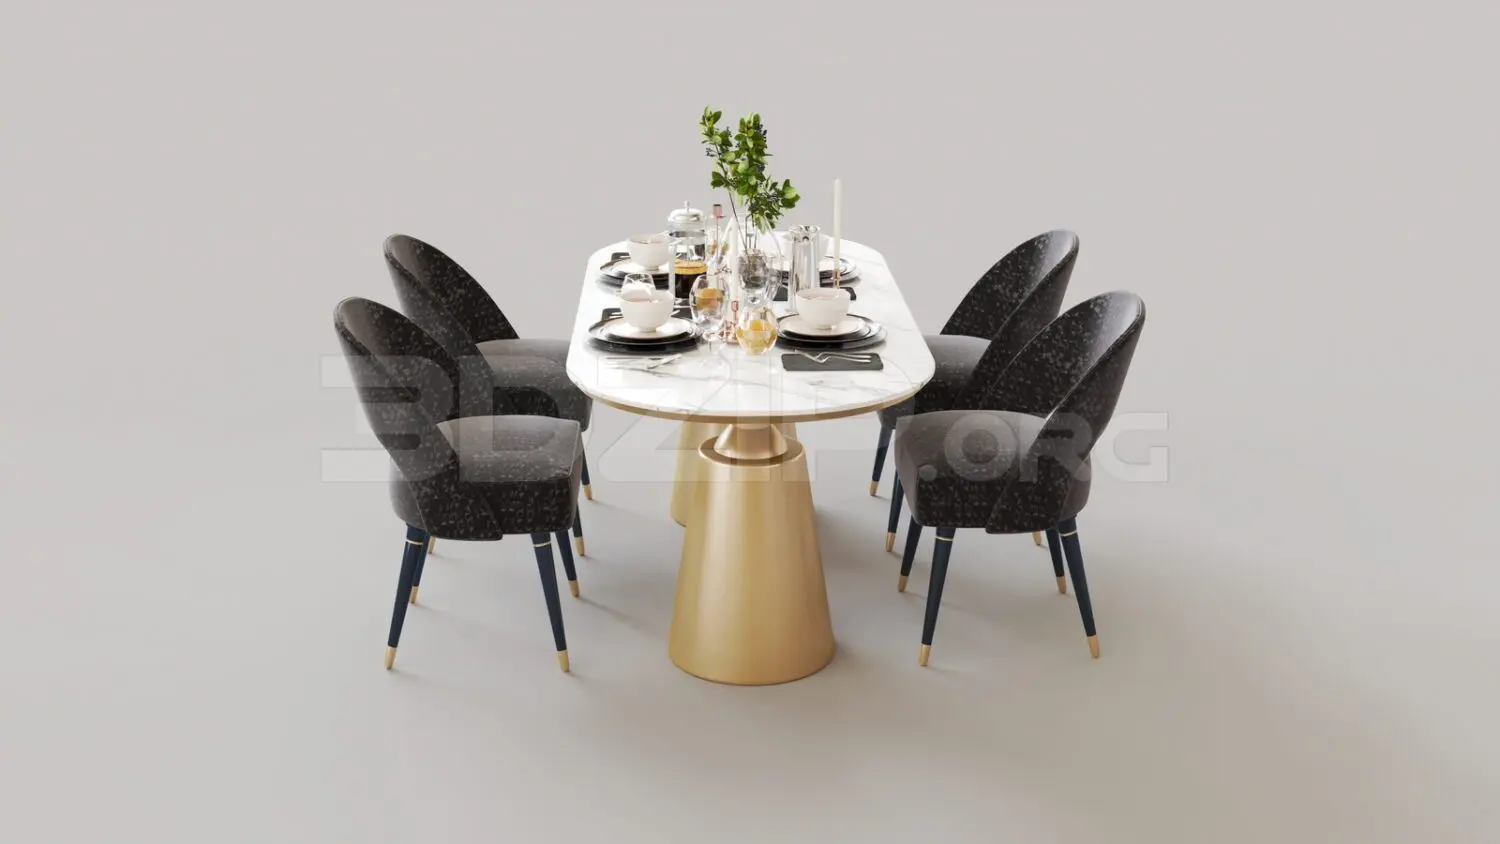
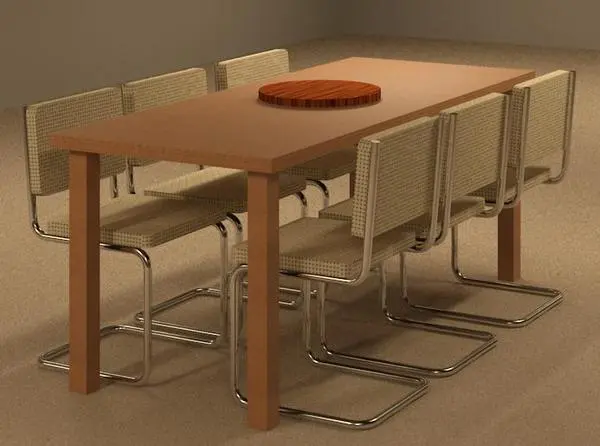
This mid-century dining set Revit family includes a rectangular timber dining table paired with six upholstered cantilever chairs and a round centerpiece. The assembly features a clean-lined rectangular dining table supported by four robust square-profile corner legs in a warm timber finish. Six matching modernist dining chairs surround the perimeter, each composed of a continuous tubular chrome cantilever frame supporting a low-profile rectangular backrest and cushioned seat pad. Upholstery displays a fine micro-patterned beige woven textile, offering balanced tactile contrast to the reflective metal tubing and smooth tabletop. Positioned centrally on the surface is a low circular accent platter in contrasting reddish-brown wood grain, completing an orderly layout suitable for communal dining or informal meetings.
The download is a 389 KB file containing a Revit family (.rfa). Load it into a project from the Insert tab with Load Family, then place it like any other component of its category; it schedules and tags with the rest of your model.
Architects and interior designers can load this Revit furniture family directly into project floor plans, hosting it on level datums across domestic and commercial layouts. The set allows immediate spatial coordination for dining clearance without manual chair alignment. Project teams can manage visibility settings across schematic plans, elevations, and 3D perspectives, while assigning custom material assets via object styles or family parameters to coordinate finish schedules.