Loading page…
Revit Family
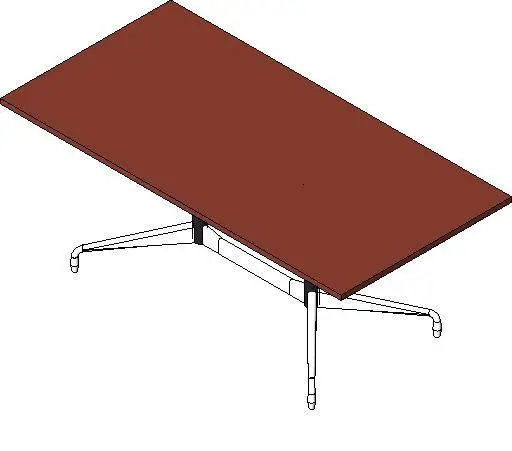
Mid-Century Brown Wood Conference Table – Herman Miller Eames
by Ahmed Alarefi
About this asset
Mid-century modern rectangular conference table Revit family featuring a warm brown timber worktop supported by a classic segmented cast-metal base. Designed with iconic proportions, this conference table combines a slim, sharp-edged rectangular work surface with an engineered segmented understructure. The warm reddish-brown wood-finish tabletop provides generous surface space for collaborative work, supported by a central modular stretcher rail and cast-metal spread legs. Finished with angled horizontal feet terminating in adjustable leveling glides, the base frame delivers structural stability while maximising perimeter leg clearance. Crisp geometric detailing accurately delineates the junctions between the tabletop underside, connector brackets, and tubular leg components for consistent graphic presentation in both wireframe and shaded display modes.
The download is a 1 MB file containing a Revit family (.rfa). Load it into a project from the Insert tab with Load Family, then place it like any other component of its category; it schedules and tags with the rest of your model.
Load this furniture family directly into your Revit project to populate commercial floor plans and collaborative spaces. The component places cleanly on level surfaces and host floors, generating accurate 2D symbolic linework in plan views alongside defined 3D geometry for interior elevations and section cuts. Material parameter channels allow straightforward remapping of wood veneers and metal base finishes to coordinate with practice-standard graphic templates and schedule requirements.