Loading page…
Revit Family
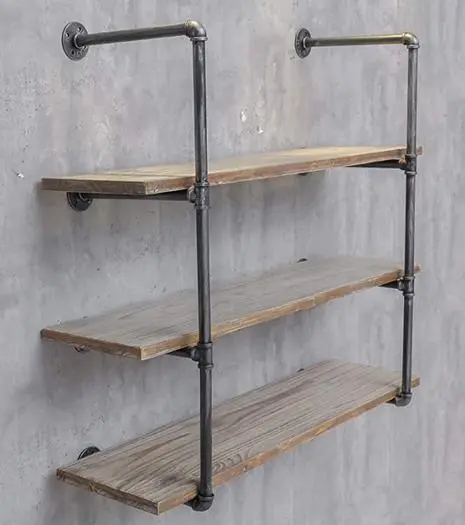
Industrial Timber and Iron Pipe Wall Shelf
by Nattacha Mongkolkiti
About this asset
Industrial three-tier wall shelving Revit family modelled with rustic timber boards and dark cast-iron plumbing pipe brackets and flanges. Constructed around a utilitarian plumbing framework, this unit features three open timber planks supported by tubular dark iron pipework. Circular wall flanges secure the uprights and horizontal ledger supports against the wall, accented with threaded elbows, tees, and joint fittings. The timber shelves display an exposed natural grain with a light weathered finish that contrasts with the patinated charcoal-grey metallic frame. Designed with uniform vertical spacing across three levels, the open silhouette creates a functional display solution suited to loft aesthetics and conversion spaces.
The download is a 1.8 MB file containing a Revit family (.rfa). Load it into a project from the Insert tab with Load Family, then place it like any other component of its category; it schedules and tags with the rest of your model.
Load the RFA component directly into your Revit project environment. Place the family along interior wall faces at the required finished floor height. Designers can assign project materials to the timber planks and iron framework subcategories to calibrate visual finishes for Enscape, V-Ray, or Twinmotion rendering passes, ensuring accurate shadows and hardware definition across elevations.
This wall shelving asset fits urban lofts, hospitality projects, boutique retail interiors, and rustic residential renovations. Mount it above a credenza in living rooms, behind espresso bars in artisan coffee shops, or along exposed brick walls in open-plan creative studios. The model serves interior designers detailing open storage, dry pantry shelving, and accent book display layouts.