Loading page…
Revit Family
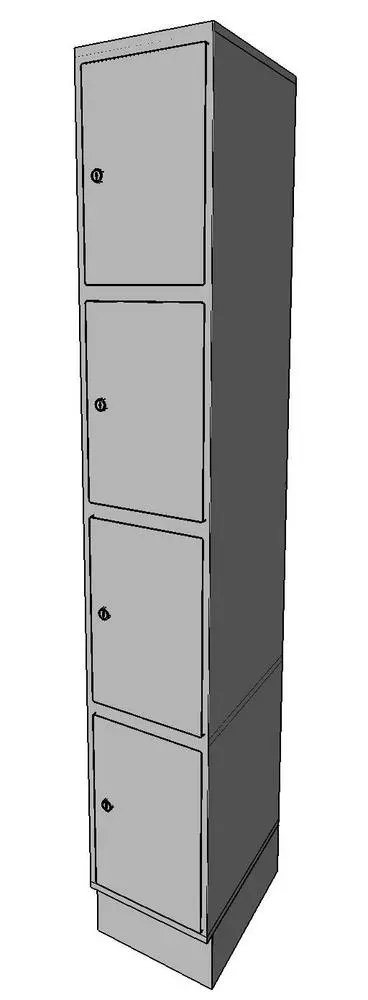
Industrial Grey Steel Four Tier Storage Locker
by Charlie Wu
About this asset
Industrial grey steel four-tier storage locker Revit family featuring four vertically stacked lockable compartments on an integrated plinth base. A tall, space-efficient storage unit engineered with a narrow footprint and upright profile. The cabinet features four vertically stacked flush-front doors, each equipped with a subtle central cam lock cylinder. Supported by an integrated recessed plinth at the base, the carcass displays crisp geometric edges and tight panel reveals typical of pressed sheet steel construction. Its uniform light grey painted finish makes it suitable for modular repeating runs in back-of-house or institutional storage layouts.
The download is a 512 KB file containing a Revit family (.rfa). Load it into a project from the Insert tab with Load Family, then place it like any other component of its category; it schedules and tags with the rest of your model.
Designed as an RFA component ready to load directly into Autodesk Revit project environments. The family places on finished floor levels, allowing straightforward arraying along walls to build out changing room banks or staff amenities. Project parameters allow standard tagging, scheduling, and material assignment within standard furniture or specialty equipment categories.
Ideal for specification in commercial fitness centers, school corridors, university athletic facilities, and corporate end-of-trip spaces. This four-tier locker fits naturally into staff breakout areas, warehouse administration rooms, and secure personal storage zones. Teams sourcing personal storage lockers, changing room cabinetry, and steel gym lockers will find this asset essential for technical space planning.