Loading page…
3D Scene
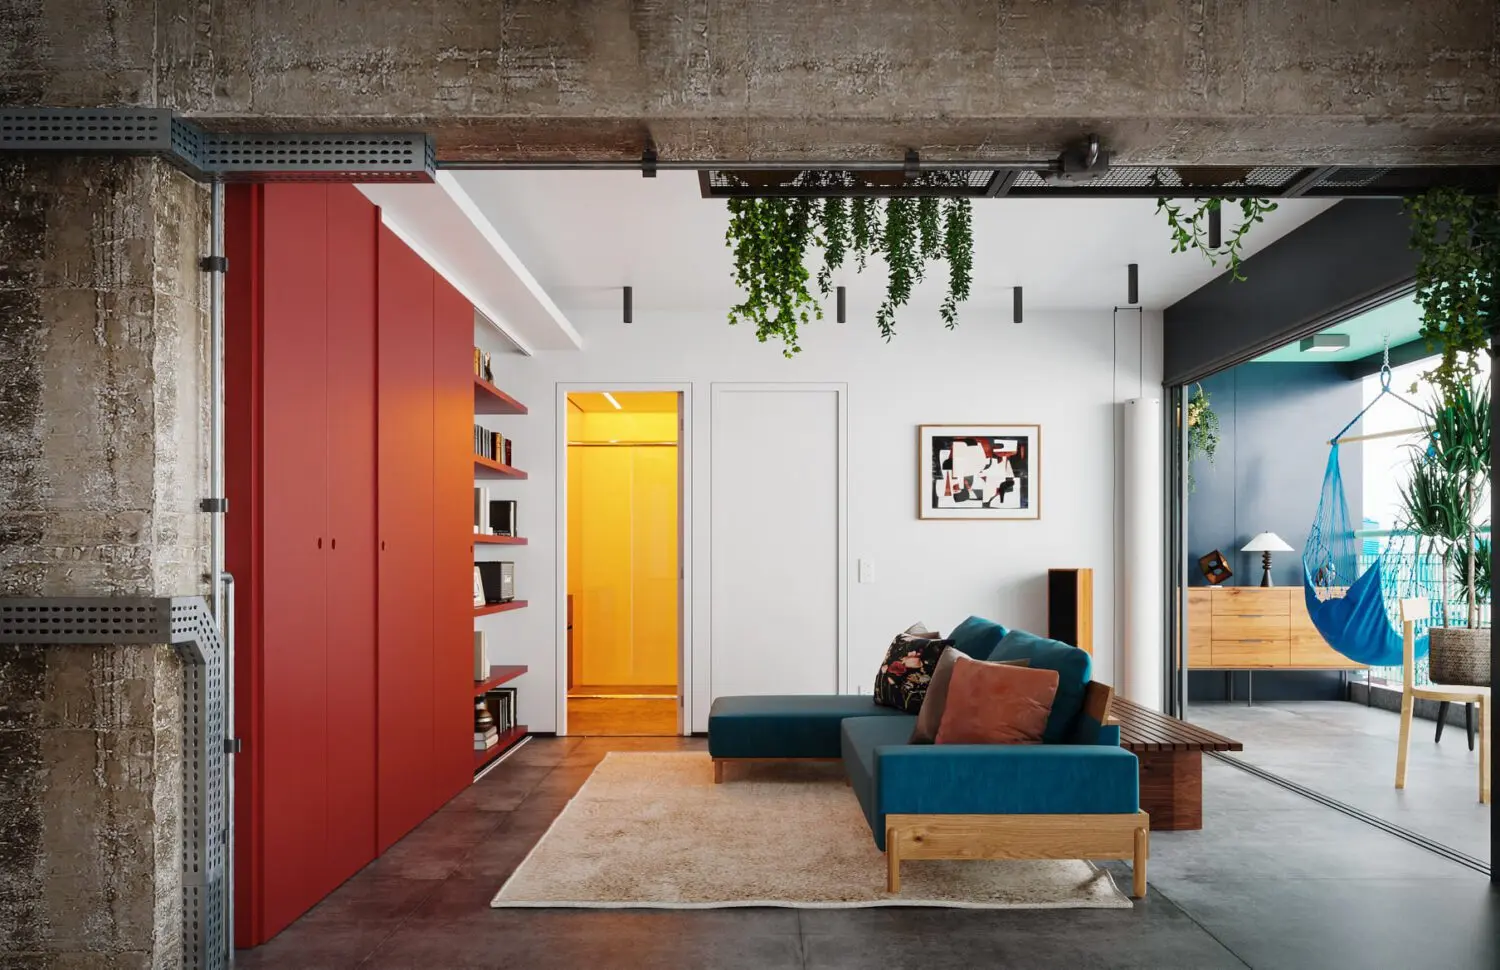
Industrial Open-Plan Apartment Living Room Scene
by Charlie Wu
About this asset
Industrial open-plan apartment living room scene for 3ds Max, featuring exposed concrete, vibrant red cabinetry, and a teal sofa. This comprehensive interior scene captures an open-plan apartment living space defined by raw industrial aesthetics. Central to the layout is a deep teal sectional sofa set against a backdrop of stark white walls and exposed concrete ceiling beams. A striking, floor-to-ceiling red storage unit with integrated open shelving provides a bold focal point, contrasting with the neutral grey floor tiles. The space flows seamlessly onto an adjoining balcony, which houses a hanging swing chair and potted greenery, blurring the lines between indoor and outdoor living. Detailed lighting fixtures and curated decor elements complete the composition.
The download is a 851 MB compressed archive containing the native 3ds Max (.max) scene. Open it in 3ds Max; for other programs, export to FBX or OBJ from 3ds Max first.
Organised for immediate use, this 3ds Max scene allows users to quickly integrate the environment into architectural visualisations. The file includes pre-configured lighting, camera angles, and material assignments, enabling rapid render tests. Professionals can easily modify the scene by adjusting individual furniture assets, swapping textures on the cabinetry, or tweaking the daylight settings to match specific project requirements. The logical layer structure ensures that geometry and lighting components remain manageable during the post-production phase of a high-end residential interior project.