Loading page…
Revit Family
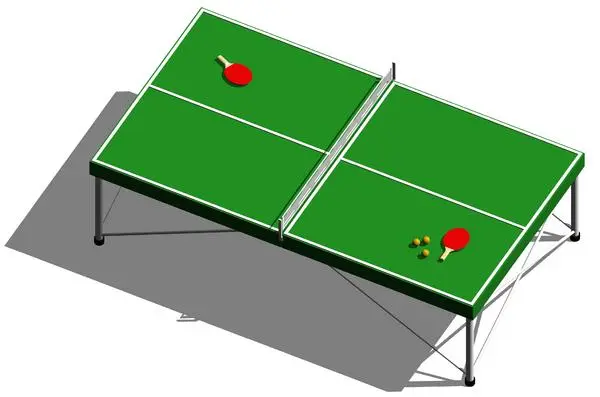
Green Table Tennis Table with Paddles
by Dustin Heim
About this asset
A regulation green table tennis table Revit family detailed with white line markings, a central mesh net, and tabletop playing paddles. This recreation model features a split green playing surface bordered by crisp white boundary and centerline markings. A center-mounted dividing net with upright support posts separates the two playing halves. Below the top, the structure is supported by four tubular metal corner legs reinforced with cross-bracing struts and dark protective floor feet. Two red table tennis rackets with natural timber handles and three small practice balls are placed directly on the green surface, providing immediate visual narrative and scale to the assembly.
The download is a 399 KB file containing a Revit family (.rfa). Load it into a project from the Insert tab with Load Family, then place it like any other component of its category; it schedules and tags with the rest of your model.
Designed for standard project documentation and space planning, this Revit family loads directly into project templates as a freestanding furniture element. Users can place it onto any active level or floor slab in plan or 3D views. Line graphics remain legible across hidden line drawings, while assigned surface shaders support realistic display modes, rendering engines, and coordinated clash avoidance within circulation zones.
Tailored for interior amenity spaces, this sports fixture integrates seamlessly into corporate break rooms, tech office game zones, residential basements, student unions, and community clubhouse layouts. Specifiers and interior designers searching for ping pong tables, recreation equipment, or activity lounge furniture can use this asset to define accurate spatial clearances, verify player movement room, and furnish lively breakout environments across education and hospitality schemes.