Loading page…
Revit Family
Four-Compartment Shoe Cabinet – Ikea Hemnes
by Haotian Zhang
About this asset
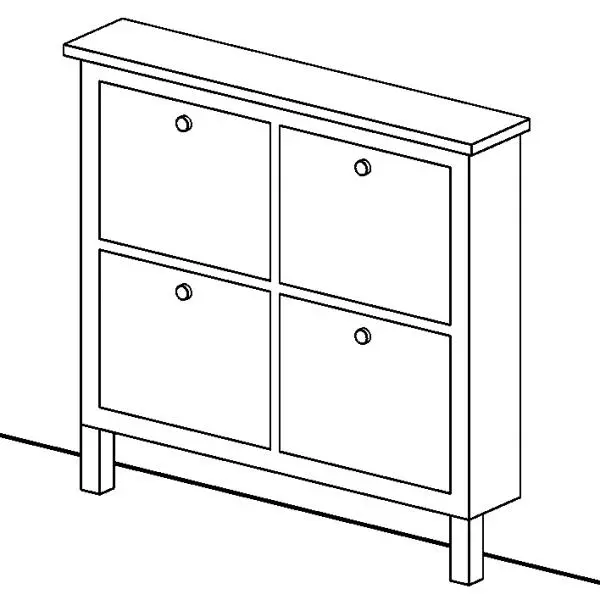
Designed for compact entryways, this four-compartment shoe cabinet Revit family features slim flip-out compartments with turned circular pull knobs. A slender profile defines this wall-anchored storage unit, structured in a two-by-two compartment layout. Each tilt-out front features a recessed perimeter frame and a singular round pull knob centered near the top edge. The upper surface extends slightly past the main chassis with a subtle bevelled edge detail. Below, the cabinet stands on two square front legs while resting flush against the wall at the back, accommodating perimeter floor skirtings and maximising vertical shoe capacity without encroaching on floor area.
The download is a 451 KB file containing a Revit family (.rfa). Load it into a project from the Insert tab with Load Family, then place it like any other component of its category; it schedules and tags with the rest of your model.
Load this.rfa component directly into your Revit project environment to position it against interior partition walls. Place the family on level references within floor plans, aligning the rear face against drywall or masonry boundaries. The component schedules cleanly under furniture categories and allows designers to assign finish materials to match interior trim or joinery finishes.
Suited for residential schemes, this shoe organizer addresses space constraints in narrow circulation corridors, apartment entrance vestibules, mudrooms, and master bedroom closets. Combine it with wall-mounted coat hooks, an entryway bench, or a framed foyer mirror during schematic layout and design development stages. Professionals sourcing residential storage joinery will find this family useful for space-saving cloakroom layouts.