Loading page…
Revit Family
Elevated Blue Canvas Boxing Ring with Ropes
by Esteban Jauregui
About this asset
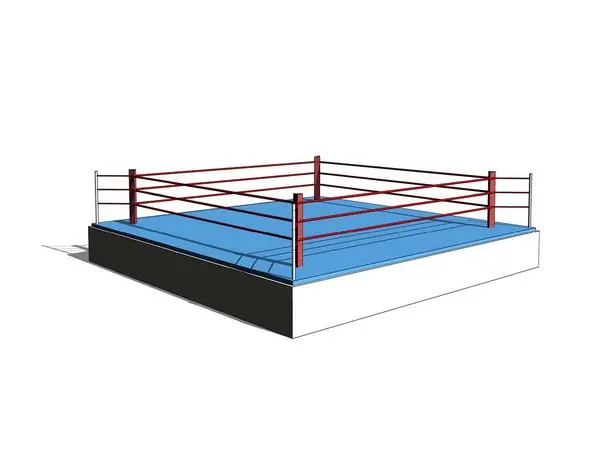
Designed for athletic spaces, this elevated boxing ring Revit family features a blue canvas mat, steel corner posts, and multi-tier boundary ropes. Built on a square elevated platform, the unit features a solid white skirted base supporting a bold blue canvas mat. Four vertical corner posts anchor four continuous tiers of red boundary ropes tensioned between corner turnbuckles. The clean geometric modeling reflects standard competition boxing proportions, defining the raised floor level, rope boundaries, and outer edge apron. Every element—from the structural platform to the perimeter post configuration—offers a clear spatial representation of regulation combat sports equipment for architectural coordination.
The download is a 205 KB file containing a Revit family (.rfa). Load it into a project from the Insert tab with Load Family, then place it like any other component of its category; it schedules and tags with the rest of your model.
Load this standard component family into your Revit project and place it on any active level or reference plane. The model inserts easily into floor plans to verify circulation clearances, overhead lighting heights, and spectator sightlines. Material mapping parameters allow quick customization of the canvas color, perimeter skirt finish, and rope materials to match specific gym branding or competition render standards.
Ideal for commercial fitness centers, boxing gyms, martial arts academies, athletic arenas, and recreation centers. This equipment pairs naturally with heavy bag racks, weightlifting benches, rubber gym flooring, and spectator bleachers. Architects and interior designers frequently specify this fixture when planning sports facilities, combat training spaces, university fieldhouses, or athletic hospitality clubs requiring accurate space allocations and spatial layouts.