Loading page…
Revit Family
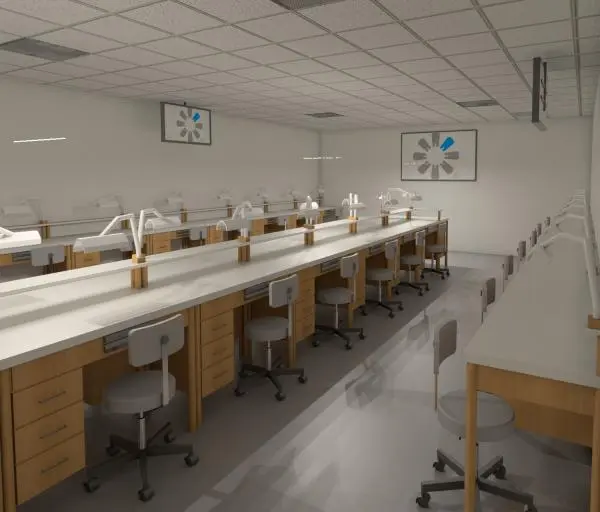
Dental Laboratory Workstation Scene with Integrated Lighting
by Christina Clark
About this asset
This Revit interior scene features a comprehensive dental laboratory workstation layout with integrated task lighting and stools. The scene displays a professional dental laboratory environment composed of long, continuous linear workstations. Each station is constructed with light-toned wooden cabinetry featuring integrated drawer units for storage. The surfaces are finished in a neutral, clean white, providing a sterile appearance suitable for medical or academic laboratory settings. Each individual workspace is equipped with a dedicated adjustable task lamp mounted on a central spine. The set includes matching grey swivel stools with five-star caster bases, arranged in parallel rows to facilitate an efficient, high-density workflow for students or clinical technicians.
The download is a 328 KB file containing a Revit family (.rfa). Load it into a project from the Insert tab with Load Family, then place it like any other component of its category; it schedules and tags with the rest of your model.
In Revit, this scene is typically used as a reference block or a base layout for laboratory planning. Users can load the family into a project to quickly establish room capacity and spatial flow. The file allows for the adjustment of individual workstation components or the entire row assembly. Materials can be mapped or updated via the Manage Materials dialogue to align with specific project finishes, while the lighting fixtures can be adjusted for intensity and light colour to suit the desired render output.