Loading page…
Revit Family
Modern Glazed Steel Home Elevator
by Christina Clark
About this asset
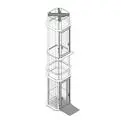
Modern glazed steel home elevator modelled as a multi-stop Revit family, featuring a chamfered panoramic glass shaft and upper motor framework. A compact residential elevator featuring an elongated vertical shaft with faceted glass corners and slender structural steel mullions. The assembly incorporates multiple glazed landing doors equipped with minimal vertical handles, transparent enclosing panels for 360-degree visibility, and intermediate horizontal collar bands between levels. At the top of the enclosure, an overhead structural cross-frame houses the drive mechanics, while the lower entrance features an integrated threshold transition plate.
The download is a 3.9 MB file containing a Revit family (.rfa). Load it into a project from the Insert tab with Load Family, then place it like any other component of its category; it schedules and tags with the rest of your model.
Delivered as a native Revit specialty equipment family (.rfa), this model can be placed directly onto floor levels within architectural project files. Users can align the enclosure against stair voids or open multi-story lightwells, adjust standard project material parameters for glass transparency and frame finishes, and coordinate vertical shaft penetrations across multiple linked disciplines.
Engineered for luxury residential architecture, multi-story private villas, penthouses, and boutique hospitality projects. This unit integrates seamlessly into central open-tread staircases, double-height living areas, and retrofit accessibility schemes requiring vertical circulation. Professionals typically specify this unit when detailing residential vertical transportation, scenic panoramic lifts, interior glass shafts, or barrier-free mobility solutions.