Loading page…
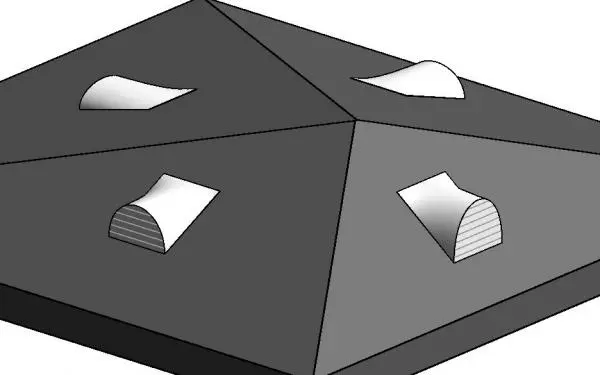
Revit Family
Dormer Roof Vent
by Christina Clark
About this asset
This Revit family provides a roof-mounted dormer vent, designed for accurate architectural modelling of passive ventilation systems. This roof ventilation component features a low-profile, arched hood design suitable for integration into pitched roof surfaces. The geometry incorporates a louvered face for airflow, housed within a compact, weather-resistant casing. Designed for seamless placement on roof planes, the unit maintains a consistent aesthetic suitable for traditional or contemporary roofing applications. The form is clean and unobtrusive, ensuring it does not detract from the primary roofline while providing necessary functional exhaust or intake capabilities. Its construction is represented as a single, unified assembly, reflecting standard metal fabrication typical for residential and light commercial roof ventilation systems.
The download is a 430 KB file containing a Revit family (.rfa). Load it into a project from the Insert tab with Load Family, then place it like any other component of its category; it schedules and tags with the rest of your model.
As a native Revit family, this component is designed for face-based placement directly onto roof elements within your model. Users can load the file into their project and host it on sloped surfaces, allowing the geometry to align automatically with the roof pitch. It is suitable for scheduling within MEP or architectural component lists and can be assigned to specific subcategories for visibility control and documentation purposes in plan, section, and 3D views.