Loading page…
Revit Family
Contemporary Walnut Retail Display Counter
by Andre King
About this asset
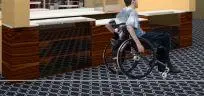
Designed for commercial interiors, this retail display counter Revit family combines dark timber cladding, integrated glazed showcases, and an accessible tier. The unit features a linear modular configuration clad in rich, dark walnut wood-grain panels, contrasted by pale solid-surface or laminate service countertops. Built-in glazed showcase bays are positioned beneath the upper counter ledge, providing transparent viewing fronts and internal shelving to display merchandise securely. A recessed, lowered counter segment is integrated directly alongside the main display volume, establishing an open knee clearance zone designed specifically for wheelchair-accessible customer transactions and barrier-free point-of-sale interaction.
The download is a 430 KB file containing a Revit family (.rfa). Load it into a project from the Insert tab with Load Family, then place it like any other component of its category; it schedules and tags with the rest of your model.
Loaded directly into Autodesk Revit project environments, this furniture family hosts on level floor planes without complex constraints. Designers can schedule the unit accurately within casework or FF&E schedules, adjust material parameters to replace the timber veneer or worktop surfaces, and coordinate clearances in floor plans and interior elevations.
Suited for retail shopfronts, hotel concierge spaces, museum gift shops, pharmacy checkout lines, and public facility service counters, this assembly supports space planning where universal access is paramount. The asset coordinates naturally with commercial display shelving, queuing stanchions, and accent downlights, providing specifiers with a complete solution for cashier counters and ADA-compliant cash wraps during design development and documentation.