Loading page…
Revit Family
Contemporary Natural Wood Wavy Bookshelf
by Lauren Miller
About this asset
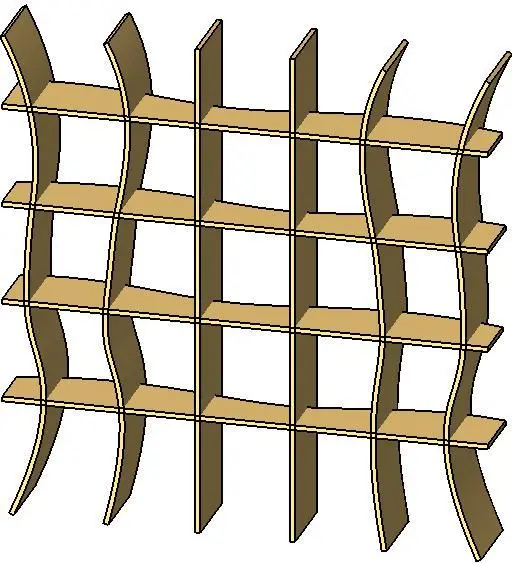
Curvilinear vertical dividers define this modern timber shelving unit Revit family, presenting an open grid storage solution for interior layouts. Constructed as an open-cell shelving structure, the design features four horizontal shelf tiers intersected by six vertical panel dividers. The central two uprights maintain straight, planar profiles, while the flanking vertical fins follow dynamic S-curve contours that flare outward at the base. Formed from flat sheet-cut timber panels with uniform thickness, the piece relies on a slot-together interlocking grid aesthetic. Finished in a warm natural wood tone, this open partition design provides visual porosity while maintaining structured compartmental storage.
The download is a 195 KB file containing a Revit family (.rfa). Load it into a project from the Insert tab with Load Family, then place it like any other component of its category; it schedules and tags with the rest of your model.
Load the RFA component directly into your Revit project environment and position it onto level datums or finish floor surfaces. Its compact geometry maintains lightweight project performance without impacting documentation speed. In project views, adjust material parameters to match custom millwork finishes or interior veneer specifications, ensuring clean representation in shaded floor plans, interior elevations, and perspective renderings.
Well suited for contemporary residential living rooms, creative commercial offices, boutique hospitality lounges, and open-plan studio apartments. The dual-sided openness allows it to function effectively as a freestanding room divider, space partition, or feature accent shelving unit. Interior designers can populate its cubbies with books, ceramic decor, and decorative storage boxes to create dynamic zone separation between living and dining arrangements.