Loading page…
Revit Family
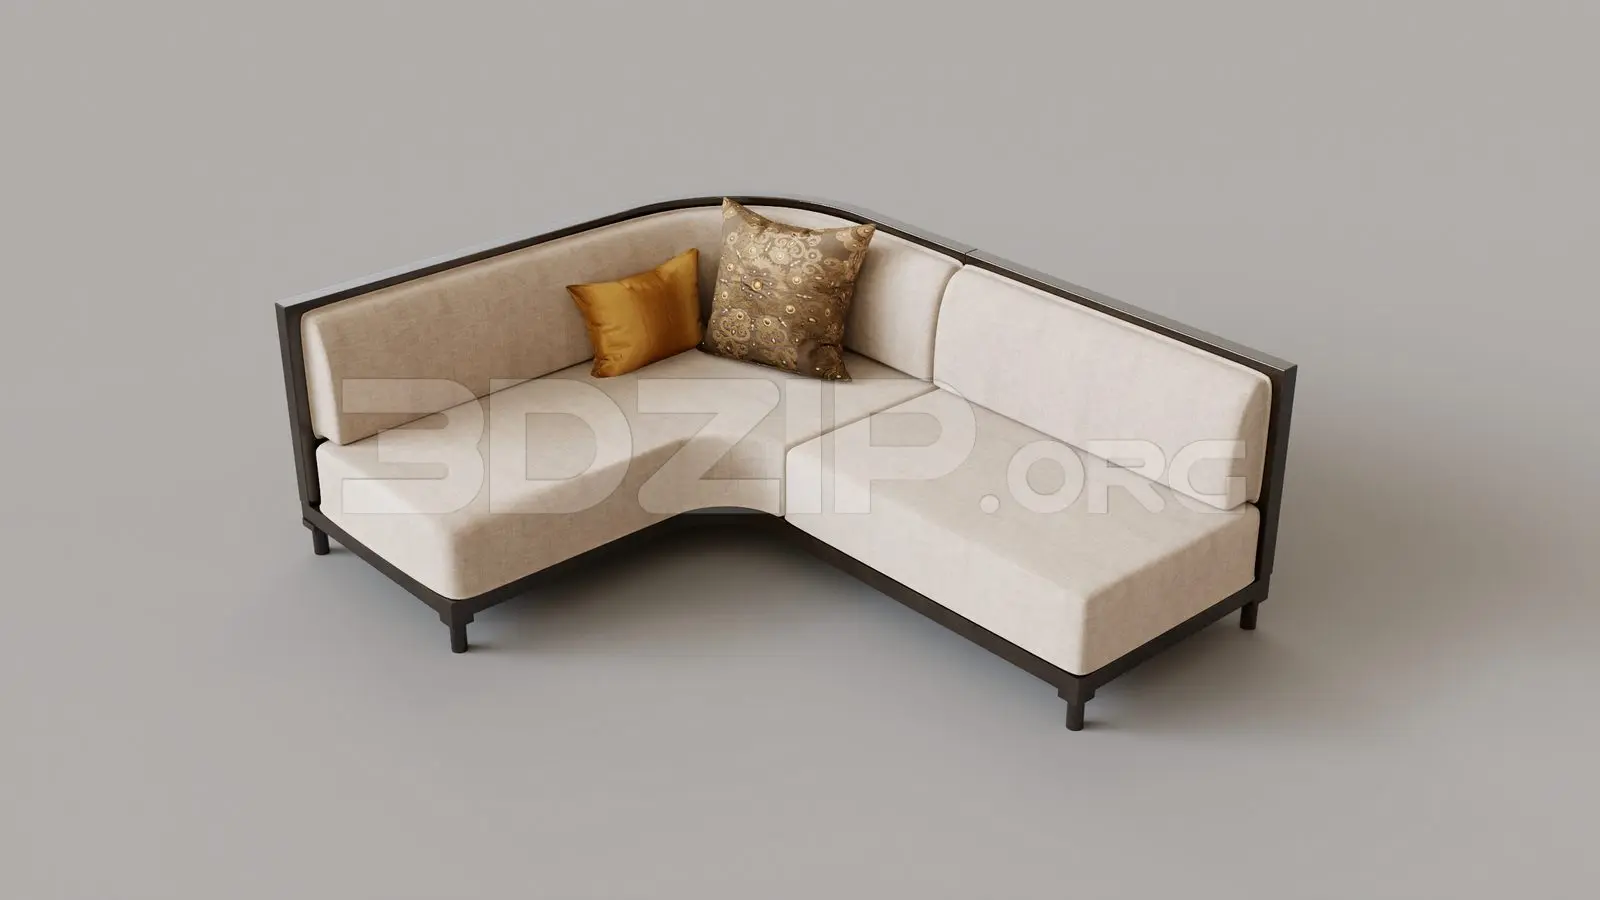
Contemporary Charcoal Fabric Corner Sectional Sofa
by Jun Bae
About this asset
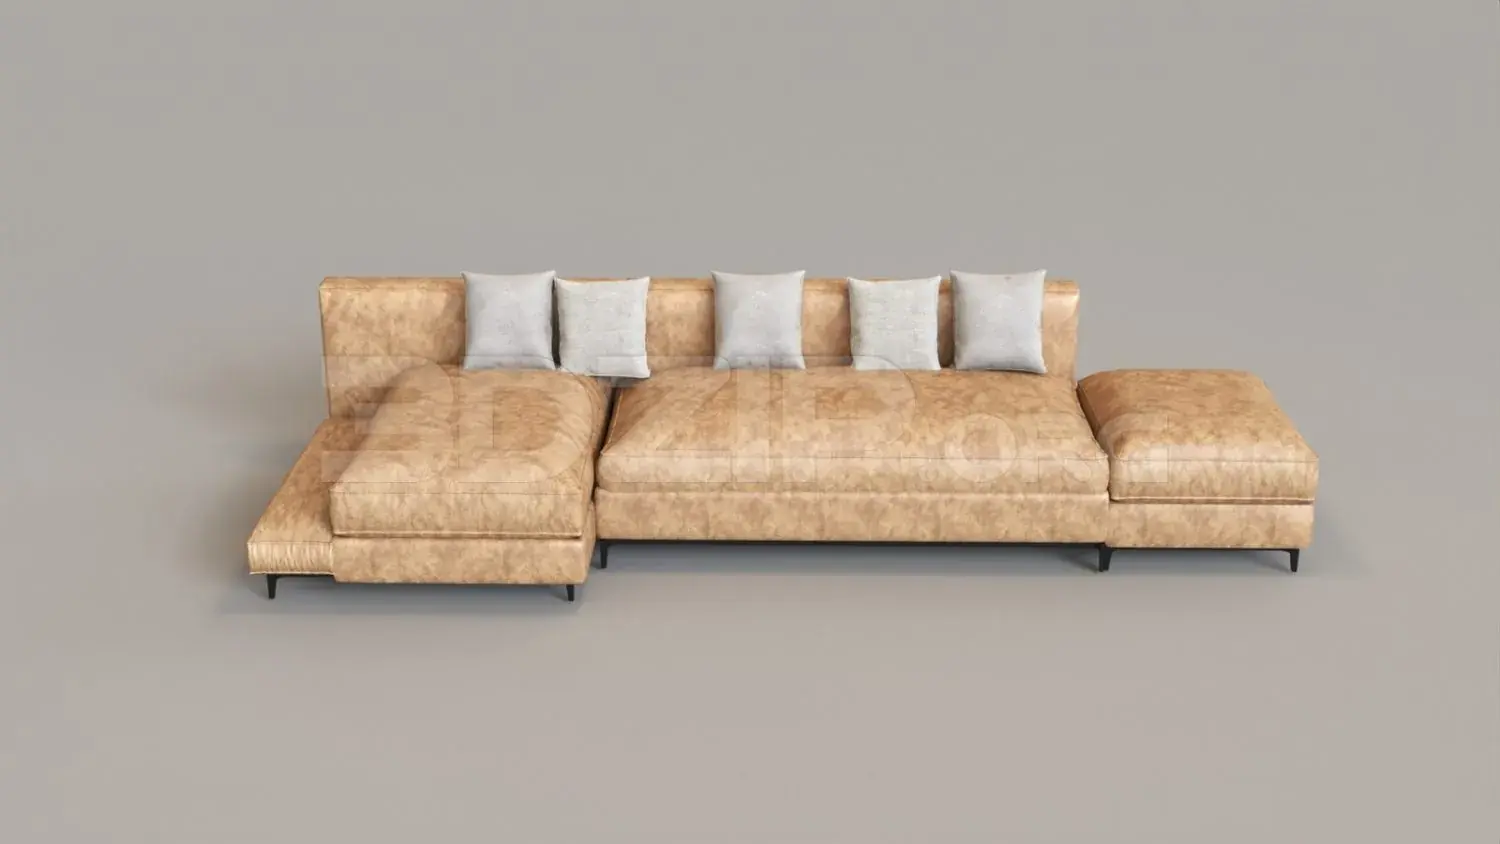
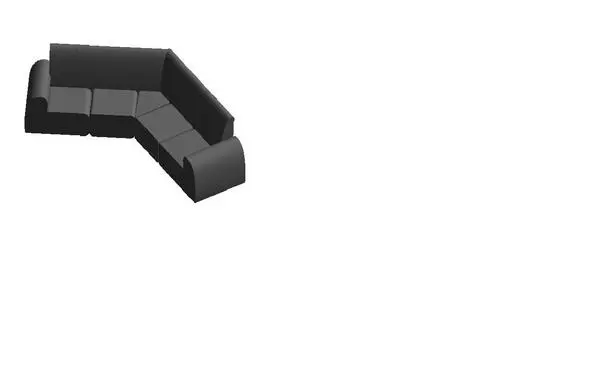
This contemporary charcoal sectional sofa Revit family offers an angled corner configuration with cushioned seats and soft rolled arms. The model features an obtuse-angled corner configuration composed of multiple joined seat sections. Uniform cushioned seat pads align with upright, planar backrests, creating an inviting modular silhouette. Both terminal ends are finished with substantial, outward-curving rolled arms that lend subtle transitional character to an otherwise streamlined form. The entire volume is rendered in a dark charcoal grey finish, emphasizing clean edge breaks between cushions without requiring heavy ornamental detailing or exposed base frames.
The download is a 287 KB file containing a Revit family (.rfa). Load it into a project from the Insert tab with Load Family, then place it like any other component of its category; it schedules and tags with the rest of your model.
Designed for floor-plan coordination in Revit, this component can be loaded directly into architectural project templates. Users can place the unit onto active floor levels or reference planes within furniture layout phases. Material parameters allow quick reassignment of upholstery finishes to match specific scheme palettes, while standard plan cut symbology ensures legible graphics during drawing production.
This sectional is suitable for broad seating arrangements across residential living rooms, multi-family common lounges, hotel lobbies, and executive breakout areas. It fits naturally against non-standard angled partition walls or as a freestanding spatial anchor paired with low coffee tables, accent armchairs, and floor lamps during schematic and design development documentation phases.