Loading page…
Revit Family
Contemporary Black Metal Double Entry Gate – Davinder
by chi fong wong
About this asset
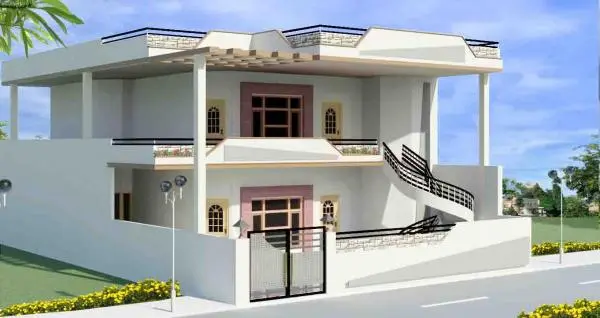
Designed for residential perimeter boundaries, this contemporary metal entry gate Revit family features a double-leaf configuration with dark framing. Rendered at the perimeter wall of a two-storey residence, this entrance gate features a dual-leaf arrangement built from structural tubular steel profiles. The outer framework is finished in a bold black coating, enclosing lighter grey infill panels with subtle horizontal detailing and stepped top profiles. Vertical hinge posts secure both panels, while integrated latching hardware aligns at the central seam. Proportions balance vehicular clearance with privacy screening, creating a solid barrier that coordinates cleanly with plastered boundary walls, exterior stairs, and modern residential facade treatments.
The download is a 451 KB file containing a Revit family (.rfa). Load it into a project from the Insert tab with Load Family, then place it like any other component of its category; it schedules and tags with the rest of your model.
Load the native RFA component directly into Autodesk Revit architecture projects to establish vehicular access points. Position the gate along perimeter boundary walls or site fences using reference planes for exact elevation alignment. Assign custom project materials to the frame and panel subcategories via the family type properties to synchronize exterior finishes with boundary railings, balustrades, and external metalwork across all views.
Well suited for suburban villas, private residential compounds, and multi-family townhouse schemes, this double gate establishes secure site access during schematic design and presentation visualization. Visualisers and BIM coordinators frequently specify this model when modelling property boundaries, driveway thresholds, front courtyards, and compound enclosures. It pairs naturally with external masonry walls, driveway paving, ground lighting, and exterior staircase balustrades in coordinated residential masterplans.