Loading page…
CAD Drawing
Neoclassical Wood Panelling Wall System with Doors
by chi fong wong
About this asset
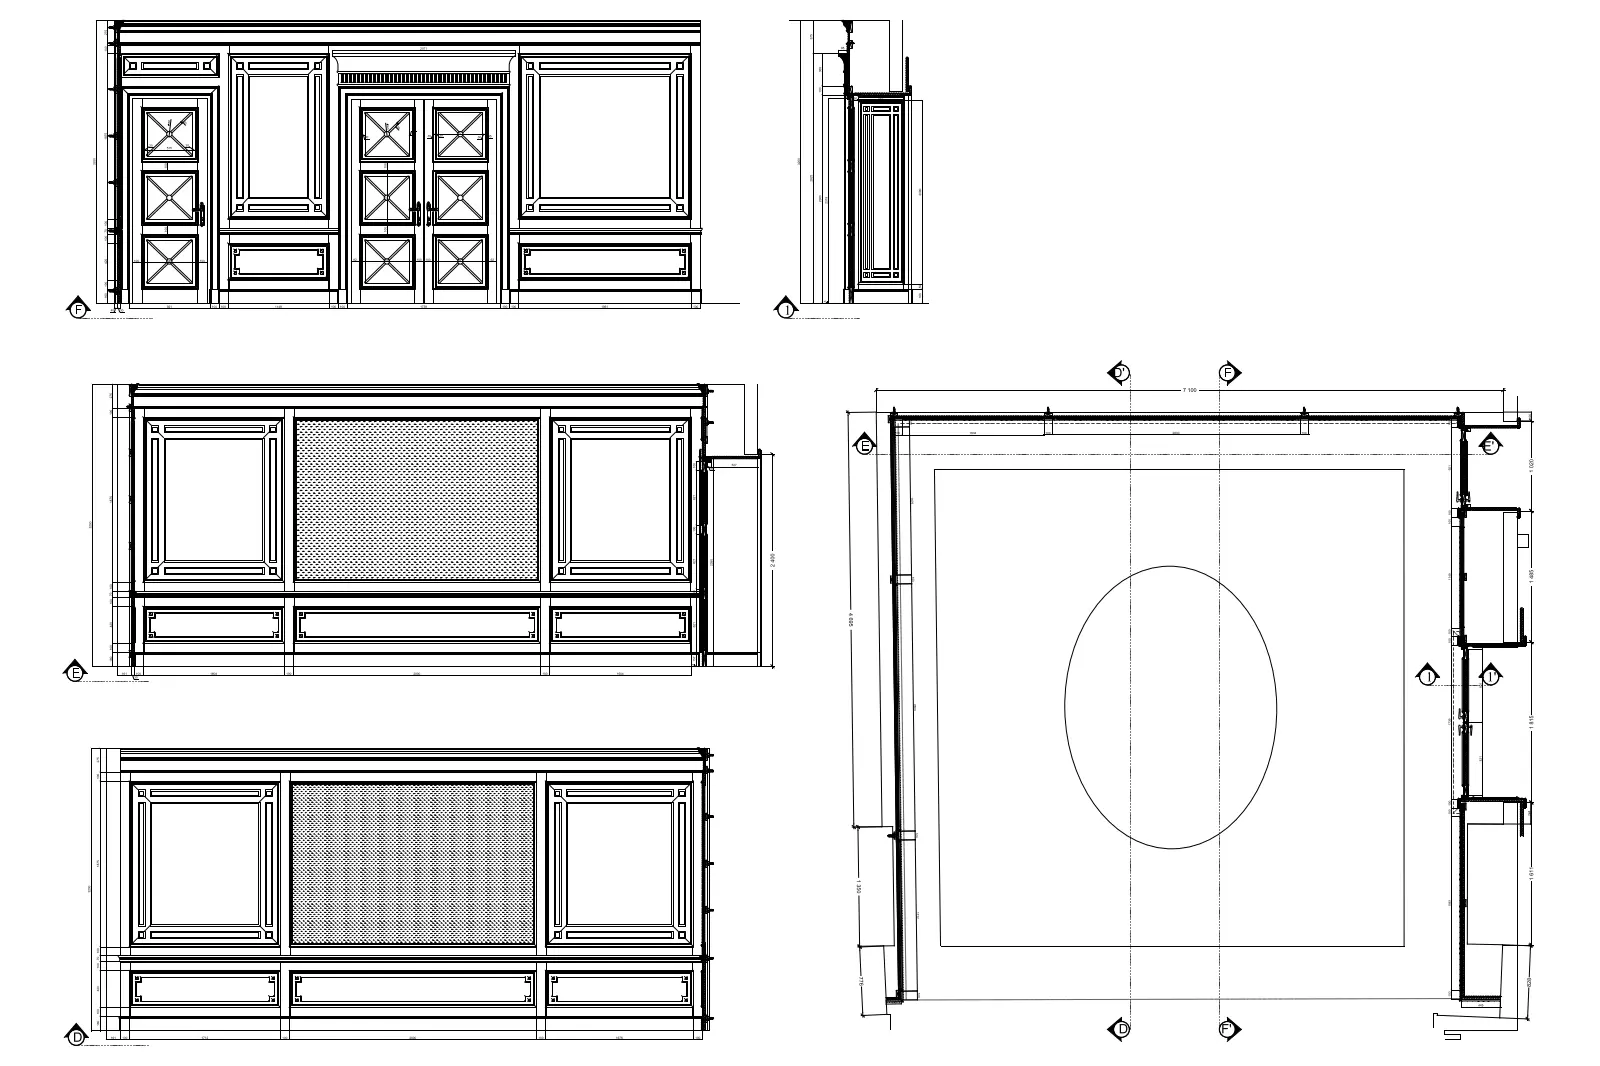
This neoclassical wood panelling wall system, provided as an AutoCAD DWG drawing, features integrated doors and decorative moulding. This technical drawing set details a sophisticated neoclassical wall panelling system designed for high-end interior applications. The assembly includes full-height wall panels, integrated single and double doors, and refined wainscoting profiles. The design incorporates symmetrical framing with recessed panels and decorative trim elements. The drawing includes comprehensive plan views and corresponding elevations, illustrating the spatial relationship between the wall treatment and the door openings. Precise line weights distinguish between the primary structure and the decorative moulding details, providing a clear reference for interior construction and joinery specifications within residential or luxury hospitality projects.
The download is a 440 KB file containing an AutoCAD drawing (.dwg) drawn in all views. It opens in AutoCAD, BricsCAD, DraftSight and other DWG-compatible CAD programs, ready to insert as blocks into plans and elevations.
Architects and interior designers can integrate this DWG file directly into their master floor plans or interior elevations. The geometry is clean and logically layered, allowing for easy modification of dimensions to fit specific site conditions. Users can reference the blocks into individual sheets, ensuring consistent detailing across construction documentation. The file serves as a base for developing custom shop drawings or as a reference for 3D modelling workflows, where the CAD linework provides the necessary scale and proportions for accurate extrusion.