Loading page…
Revit Family
Contemporary Back-to-Back Double Booth Seating
by RICHMOND AGYEI
About this asset
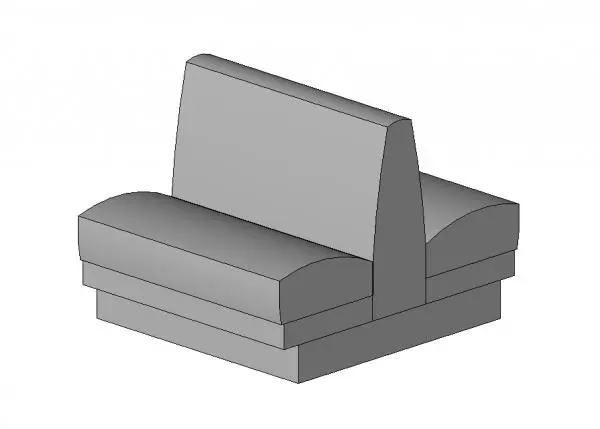
This double-sided restaurant booth Revit family provides back-to-back commercial bench seating with contoured cushions on a recessed base. Designed for commercial hospitality layouts, the unit features a symmetrical back-to-back layout sharing a central upholstered backrest panel. The seat cushions display subtle crowning along the front edges to ensure ergonomic leg comfort, resting atop an intermediate frame. Below, a continuous recessed plinth base keeps the silhouette grounded while avoiding footwear scuffs in high-traffic dining aisles. The clean geometric volumes model both sides identically, providing a balanced profile suited for space planning diner runs, cafeteria bays, and restaurant dining rows.
The download is a 410 KB file containing a Revit family (.rfa). Load it into a project from the Insert tab with Load Family, then place it like any other component of its category; it schedules and tags with the rest of your model.
Load this standard component family directly into your Revit project and place it on level surfaces within dining floor plans. The geometry aligns smoothly between dining tables and privacy partitions. Material parameter assignments can be mapped in the family type properties to apply custom vinyl, leather, or performance fabric textures to the upholstery and wood veneers or laminate to the kick base.
This back-to-back seating model is suited for hospitality interiors including restaurants, cafes, diners, and food hall fit-outs. It functions reliably in corporate dining spaces, employee break rooms, and student union cafeterias where space-efficient seating runs are essential. Pair it with pedestal dining tables, pendant lighting fixtures, and single banquette wall terminations to complete coordinated seating layouts during schematic design, FF&E scheduling, and interior visualization.