Loading page…
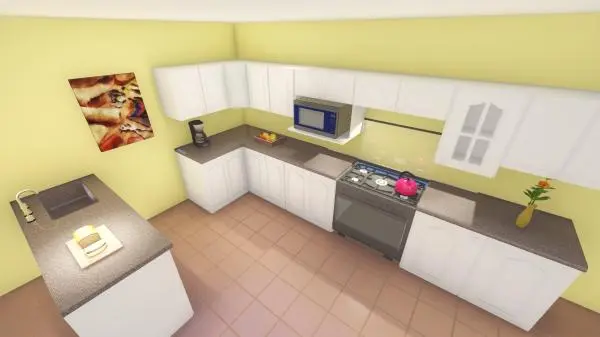
Revit Family
Classic White L-Shaped Kitchenette Unit with Island
by Yuyan Chen
About this asset
Classic white kitchen cabinetry Revit family features an L-shaped base and upper run with matching prep island and integrated appliance bays. This traditional casework ensemble comprises an L-shaped perimeter run complemented by an independent prep island. The cabinetry is finished in crisp white with classic arched raised-panel door fronts, brushed hardware, and overhead wall-mounted storage units, including an open microwave niche and a mullioned display cabinet with glass inserts. Dark speckled composite or stone countertops provide durable horizontal work surfaces with built-in cutouts for a cooktop range and prep sink. The matching island unit incorporates an integrated basin and goose-neck faucet, serving as an efficient secondary prep station within compact residential configurations.
The download is a 2.4 MB file containing a Revit family (.rfa). Load it into a project from the Insert tab with Load Family, then place it like any other component of its category; it schedules and tags with the rest of your model.
Engineered as an RFA casework component for Autodesk Revit, this family loads cleanly into architectural project environments. Model elements align accurately against room boundaries, allowing designers to coordinate casework clearances with surrounding partitions and MEP utility points. Material parameters can be customized across cabinet carcasses, panel faces, and countertops in the Revit material editor to align with specified interior millwork finishes and presentation schedules.