Loading page…
Revit Family
Classic Glazed Wood China Cabinet with Mullions
by George Quaiver
About this asset
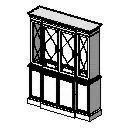
Designed for detailed interior schemes, this classic glazed china cabinet Revit family features diamond-mullion doors and lower storage. A two-tier storage unit comprising a glazed upper display hutch set over a solid base credenza. The upper cabinet features multiple hinged door leaves detailed with decorative diamond mullions over transparent glass panes, crowned by a profiled architectural cornice. A defined mid-rail transition separates the top from the lower storage section, which presents solid recessed panels across the cabinet doors. The bottom unit rests on an articulated molded plinth, balancing visible vitrine display above with enclosed utility casework below.
The download is a 102 KB file containing a Revit family (.rfa). Load it into a project from the Insert tab with Load Family, then place it like any other component of its category; it schedules and tags with the rest of your model.
Load this component family directly into your Revit project to place it at finished floor level against interior partitions. Assign material finish parameters to the timber frame, decorative moldings, and glazed door panels to match scheduled specifications. The clean geometry provides clear representation in orthographic floor plans, interior elevations, and perspective interior views without overloading project file sizes.
Well-suited for residential dining rooms, formal living areas, heritage refurbishments, and traditional hospitality dining suites. It functions effectively as a dining room hutch, decorative vitrine, or period bookcase. Professionals searching for classic china cabinets, traditional dining casework, glazed display hutches, or residential millwork families can readily incorporate this element into schematic layouts and interior documentation sets.