Loading page…
Revit Family
Brown Timber Two-Tier Bunk Bed
by Mehrdad Ranjbar
About this asset
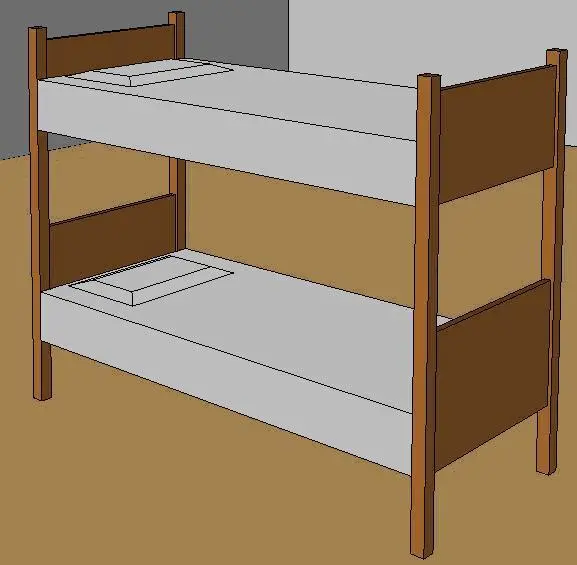
A straightforward two-tier bunk bed Revit family featuring a solid timber frame with integrated mattresses and pillows for bedroom space planning. Built around a utilitarian rectilinear profile, this bunk bed configuration incorporates vertical timber corner posts linked by solid panel headboards and footboards on both tiers. The upper and lower bunk frames hold simplified rectangular mattress forms, each completed with a low-relief rectangular sleeping pillow. Finished in a warm brown timber tone accented by pale grey mattress surfaces, the asset presents clean, unadorned geometry suited for schematics, baseline space layout verification, and standard twin-tier sleeping arrangements across diverse room dimensions.
The download is a 195 KB file containing a Revit family (.rfa). Load it into a project from the Insert tab with Load Family, then place it like any other component of its category; it schedules and tags with the rest of your model.
Load this family directly into a Revit project environment and position it across standard floor levels. The asset places cleanly within floor plans and interior elevations, facilitating rapid clearance checks, room count verification, and scheduling under furniture categories. Material parameters can be customized within the project type properties to adjust timber finish shaders and fabric tones for coordinated documentation views.
Well suited for space-constrained residential schemes, student housing, youth hostels, staff dormitories, and holiday cabin fit-outs. The standard twin-over-twin profile coordinates easily with storage lockers, bedside lighting, and minimal study desks during concept and design development phases. Professionals commonly search for this unit under timber bunk bed, institutional dormitory bed, twin bunk family, or kids bedroom furniture.