Loading page…
CAD Drawing
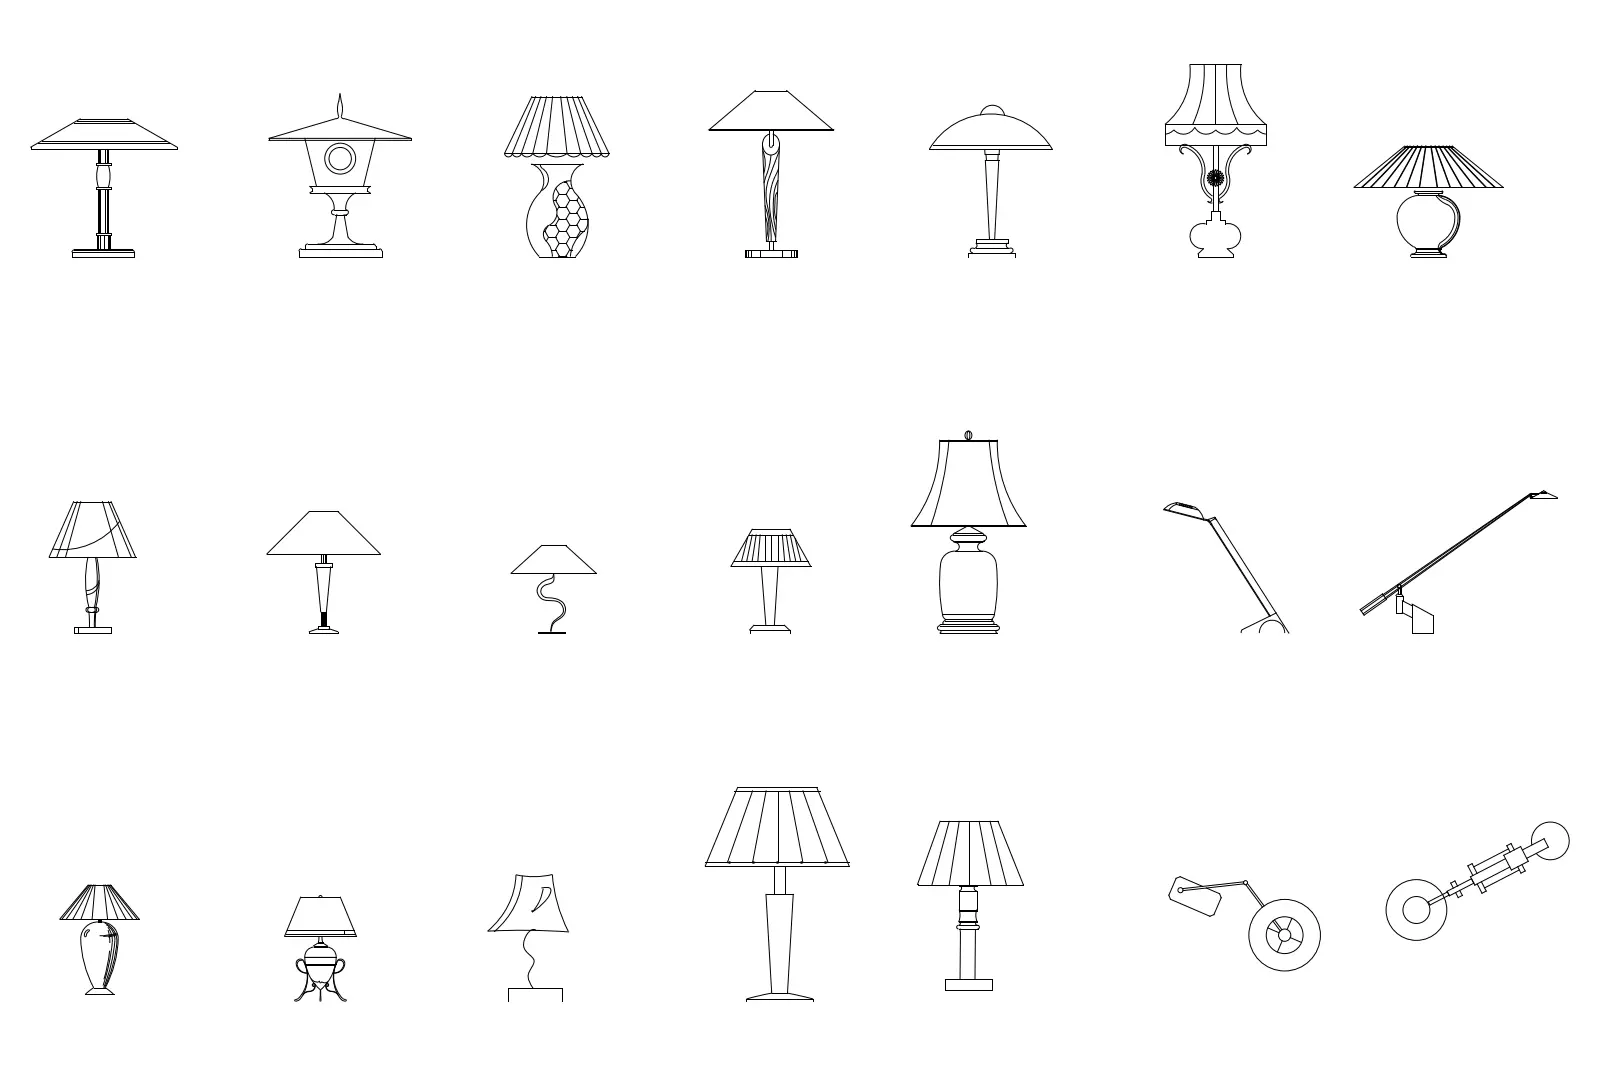
Table Lamp Set of 20
by Mehrdad Ranjbar
About this asset
A collection of 20 table lamp designs provided as 2D AutoCAD DWG line-work, featuring diverse profiles for interior lighting plans. This set contains twenty distinct table lamp configurations, rendered in clean, precise 2D line-work. The collection includes a wide variety of styles, ranging from traditional urn-based lamps with fabric shades to sleek, contemporary task lamps and minimalist architectural lighting. Each lamp is represented in front elevation, with select items also showing top-down plan views. The line weights are consistent, making these symbols suitable for integration into professional floor plans, furniture layouts, or lighting reflected ceiling plans. The diverse silhouettes allow for quick population of interior spaces across residential, office, and hospitality project documentation.
The download is a 123 KB file containing an AutoCAD drawing (.dwg) drawn in all views holding 20 separate objects. It opens in AutoCAD, BricsCAD, DraftSight and other DWG-compatible CAD programs, ready to insert as blocks into plans and elevations.
These symbols are designed for direct insertion into AutoCAD as blocks. Users can easily scale individual lamps to match specific manufacturer dimensions or project requirements. Because the geometry is composed of standard lines and arcs, the assets remain lightweight and will not impact drawing performance. Professionals should place these on a dedicated lighting layer to manage visibility toggle settings within viewport layouts easily. They provide a quick, efficient way to indicate lighting locations on interior design floor plans without needing full 3D models.