Loading page…
Revit Family
Acoustic Booth Sofa – Buzzi Hub
by Nicholas Zarazel
About this asset
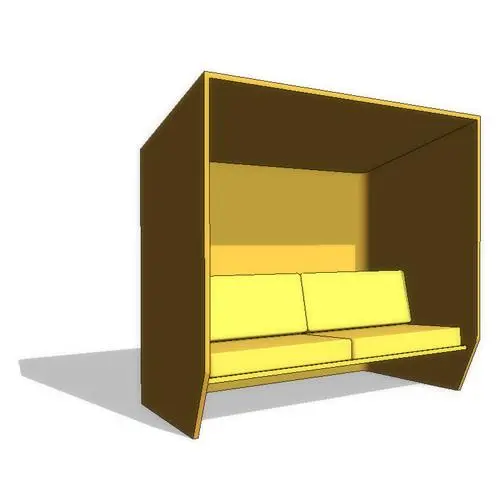
Contemporary fabric acoustic booth sofa provided as a Revit family, featuring an enclosed privacy canopy and two-person upholstered bench seating. Designed as an enclosed privacy hub, this unit features a wide geometric shell with an integrated overhead canopy, full-height acoustic side panels, and an open front aperture. The interior accommodates a two-seat arrangement with separate cushioned pads and angled backrest cushions. The enclosing perimeter is finished in a warm brown felt tone, while the interior cushions provide a contrasting bright yellow fabric finish.
The download is a 451 KB file containing a Revit family (.rfa). Load it into a project from the Insert tab with Load Family, then place it like any other component of its category; it schedules and tags with the rest of your model.
As a lightweight 0.44 MB component, this RFA family loads rapidly into Revit project templates without degrading model performance. Interior designers can place the component directly on floor levels within space layouts, schedule it under Furniture categories, and swap native shading or render materials to match designated contract textiles and commercial finish specifications.
Suited for open-plan commercial offices, university libraries, coworking hubs, and active corporate breakout zones, this privacy pod provides sound shielding for focused meetings or informal collaboration. Architects and space planners frequently integrate high-back acoustic booths, collaboration pods, and breakout banquettes into circulation cores, open office layouts, and reception lounges alongside low coffee tables and task lighting.