Loading page…
Revit Family
Wood Shim Tapered Construction Component
by Quinnie Xing
About this asset
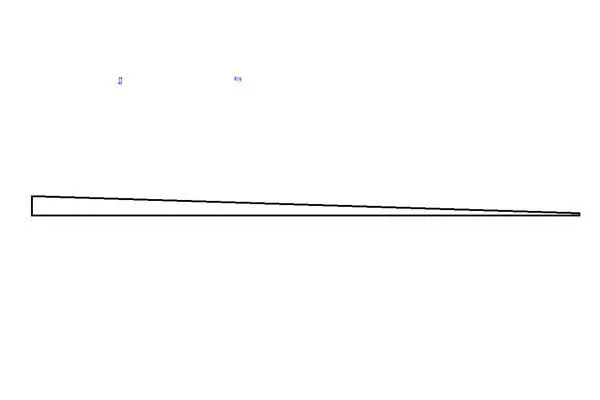
This tapered wood shim is a Revit detail component designed for precise levelling and alignment in technical construction drawings. The component is a simple, elongated wedge profile designed for structural or finish alignment. It features a consistent thickness at the butt end, tapering gradually to a thin edge, providing the necessary mechanical adjustment for framing, installation of door frames, or levelling flooring substrates. The geometry is clean and utilitarian, focusing on the essential slope required for practical field applications. It is represented as a two-dimensional detail component, ensuring it integrates seamlessly into drafting views without adding unnecessary polygon count or complexity to the project model file size.
The download is a 123 KB file containing a Revit family (.rfa). Load it into a project from the Insert tab with Load Family, then place it like any other component of its category; it schedules and tags with the rest of your model.
Users should load this family into the project environment via the Detail Component tool. It is intended for placement within drafting views, callouts, and wall sections to represent shimming conditions accurately. Since it is a line-based or standard detail family, it can be easily copied, mirrored, or adjusted in length to suit specific site conditions or assembly requirements shown in the construction documentation set, maintaining clean line weights throughout the drawing process.
This component is essential for architectural and structural detail sheets where precise alignment is required. It is frequently employed in residential and commercial projects during the documentation stage to indicate shimming at door and window jambs, floor plate levelling, or cabinet installations. Professionals searching for this asset will typically use terms like construction wedge, carpentry shim, or levelling component when building out their library of standard detail annotations for framing and finish joinery applications.