Loading page…
Revit Family
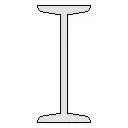
Wide Flange Steel Structural Beam Section
by Sophie Akoury
About this asset
This wide flange steel structural beam section is a Revit family profile designed for precise structural framing and modelling. Representing a standard wide flange I-beam profile, this structural element features a deep vertical web and parallel horizontal flanges. The geometry is clean and simplified, adhering to standard structural drafting conventions for clear representation in sections and plan views. It is designed to be loaded into a structural framing family, allowing for consistent extrusion along a path within the Revit environment. The profile maintains rigid proportions, ensuring that the critical geometric properties necessary for structural scheduling and documentation are preserved throughout the design and construction document phases of a project.
The download is a 61 KB file containing a Revit family (.rfa). Load it into a project from the Insert tab with Load Family, then place it like any other component of its category; it schedules and tags with the rest of your model.
To integrate this component, load the family into your Revit project and apply it to a structural framing member. Ensure the profile is correctly oriented relative to the beam's insertion axis. You can map standard steel materials to the geometry to control visual output in rendered views or schedules. Because this is a standard profile, it is best practice to use it within a system family to enable automatic joining and cleanup at connections with columns or other beams.
This beam profile is essential for structural engineers and architects working on steel-framed buildings, including industrial warehouses, commercial office blocks, and modern residential structures. It is used during the schematic design and construction documentation phases to define structural grids, floor framing systems, and roof supports. Professionals searching for this asset will typically look for steel sections, structural framing, or specific wide flange profiles to build out their custom structural libraries for robust BIM coordination and accurate structural analysis in Revit.