Loading page…
CAD Drawing
Wheel Loader Construction Machinery Set
by Sophie Akoury
About this asset
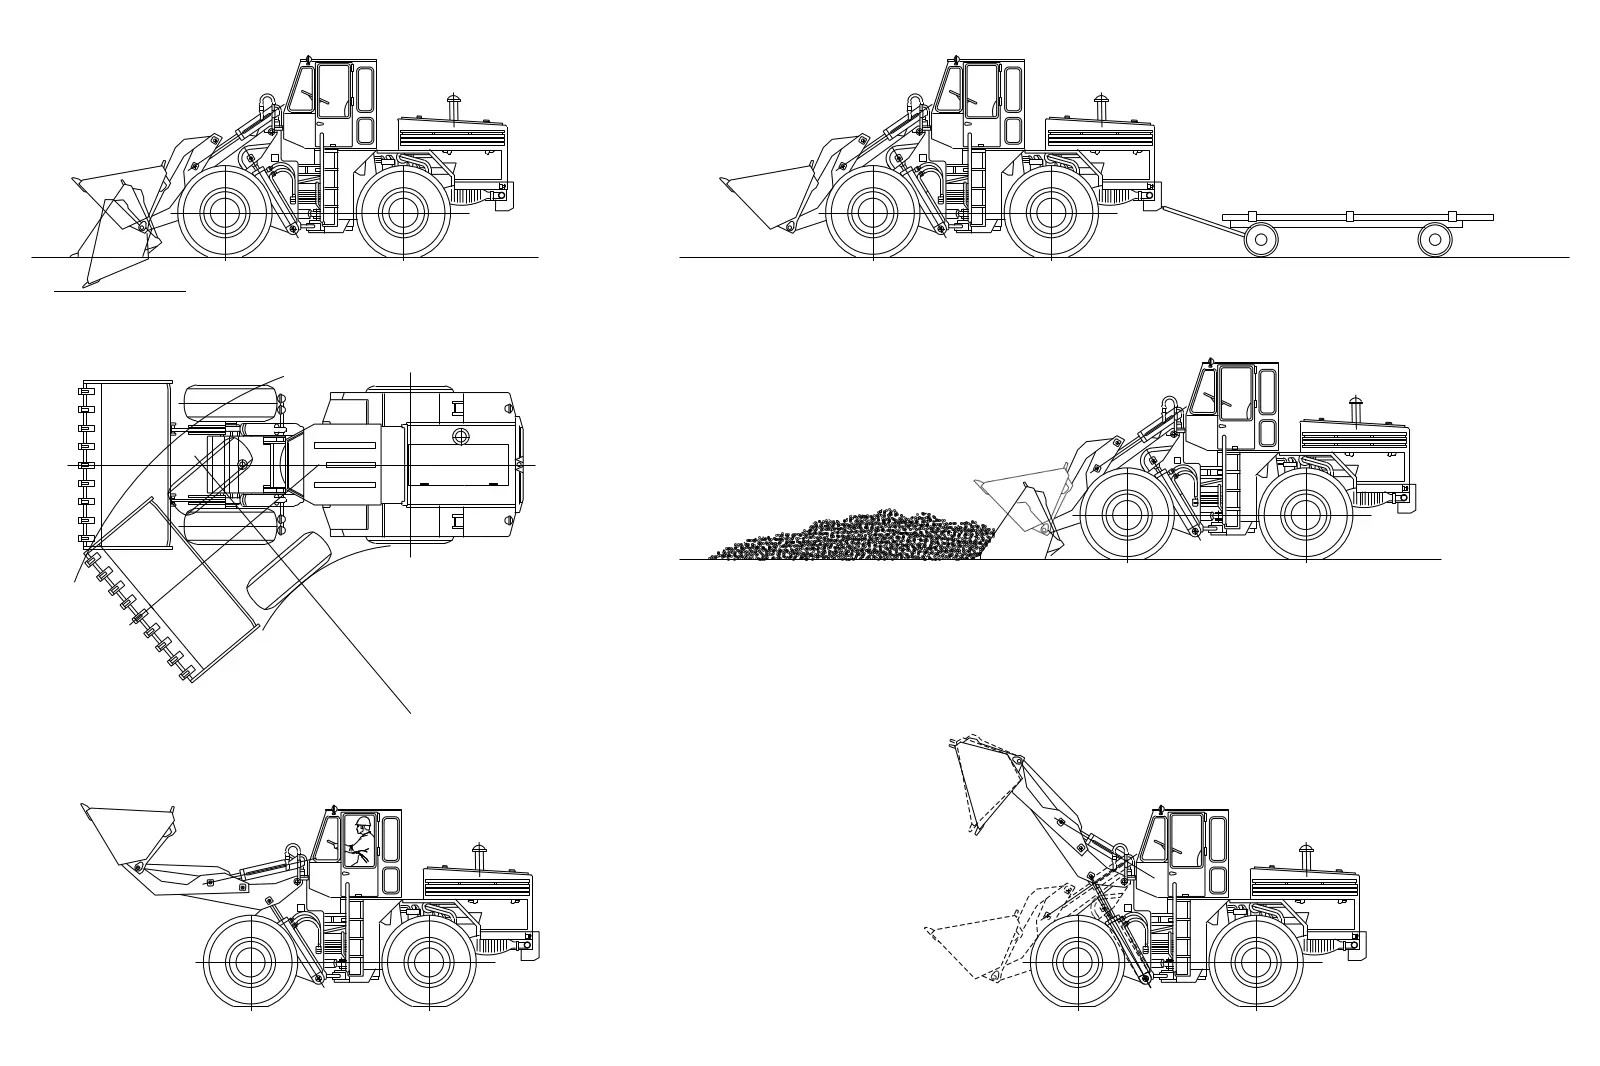
Wheel loader construction machinery set in AutoCAD DWG format featuring six distinct operational poses for site planning. This 2D CAD collection provides comprehensive technical documentation for a heavy-duty wheel loader. The set includes six variations illustrating the machinery in diverse operational configurations: excavating, towing a flatbed trailer, loading material, and articulated steering positions. Each silhouette is drafted with clean, precise linework, clearly defining the cabin structure, hydraulic arm mechanics, and heavy-duty wheels. Both plan and elevation views are included, allowing for accurate placement in site logistics plans. The geometry is clean and simplified, focusing on the essential outer profile and mechanical joints required for professional technical documentation.
The download is a 205 KB file containing an AutoCAD drawing (.dwg) drawn in all views holding 6 separate objects. It opens in AutoCAD, BricsCAD, DraftSight and other DWG-compatible CAD programs, ready to insert as blocks into plans and elevations.
These 2D CAD blocks are designed for seamless integration into site layouts and construction management drawings. Users can insert these as blocks into existing AutoCAD files, scaling them to match the project site context. The geometry is organised to allow for easy rotation and placement, making it suitable for illustrating site access, turning radii, or active construction zones. By referencing these blocks, designers can quickly communicate site logistics without needing to model complex 3D machinery for simple 2D documentation tasks.