Loading page…
Revit Family
Waste Disposal Container Wall Recessed
by Richard Cottrell
About this asset
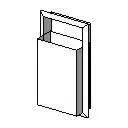
This wall-recessed waste disposal container is a Revit family featuring a clean, minimalist design for commercial washroom interiors. The unit is designed for flush installation, featuring a rectangular aperture that integrates directly into the wall assembly. Its construction consists of a clean-lined, metallic frame surrounding an open-top receptacle. The geometry is purposefully simple, prioritising functional efficiency and hygienic maintenance. The visual profile suggests a brushed stainless-steel finish, characteristic of high-traffic public or clinical environments. The design ensures minimal protrusion from the wall surface, maintaining a flush aesthetic that is essential in busy corridors or compact restroom layouts where circulation space is a primary design constraint and cleanliness is paramount.
The download is a 51 KB file containing a Revit family (.rfa). Load it into a project from the Insert tab with Load Family, then place it like any other component of its category; it schedules and tags with the rest of your model.
As a wall-hosted Revit family, this component requires a host wall to be placed correctly in the project model. Users should utilise the align tool to ensure the frame sits flush against the wall face, with the receptacle geometry cutting the wall opening automatically. The family is lightweight and efficient, suitable for large-scale commercial projects where model performance is critical. Ensure that the wall thickness in the project matches the depth parameters of the family for a clean, accurate insertion without overlapping geometry.