Loading page…
Revit Family
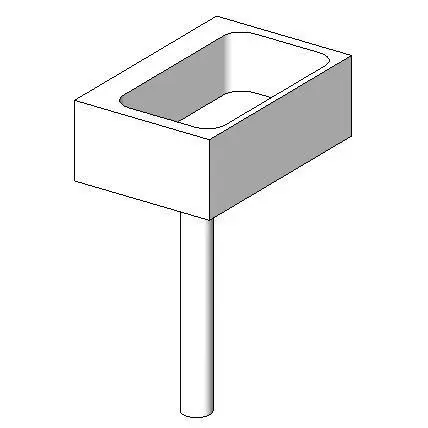
Washbasin – MrGGs Metric Handbowl W60 D40 H90
by George Quaiver
About this asset
This minimalist pedestal washbasin is a native Revit family featuring a clean, rectangular basin design for modern bathroom layouts. The MrGGs Metric Handbowl is a compact, rectangular washbasin defined by its crisp, geometric profile and utilitarian aesthetic. The basin features a deep, well-proportioned bowl integrated into a monolithic, block-like form, supported by a simple cylindrical pedestal base. The design prioritises clean lines and functional simplicity, making it an ideal choice for space-constrained environments where a minimalist look is required. Its structural composition is consistent with standard ceramic sanitaryware, providing a neutral, white finish that integrates seamlessly into diverse interior palettes, from contemporary residential powder rooms to streamlined commercial office washrooms.
The download is a 92 KB file containing a Revit family (.rfa). Load it into a project from the Insert tab with Load Family, then place it like any other component of its category; it schedules and tags with the rest of your model.
This Revit family is designed for straightforward integration into plumbing schedules and interior layouts. Users can load the RFA file directly into their project, placing the basin as a wall-hosted or floor-supported component depending on the specific family parameters. The geometry is optimised for lightweight performance within large models, ensuring efficiency during documentation. Users can easily map standard ceramic materials to the surface to align with project-specific rendering requirements and ensure accurate visibility in both plan and elevation views throughout the design process.