Loading page…
Revit Family
Wall Niche
by Steven Severino
About this asset
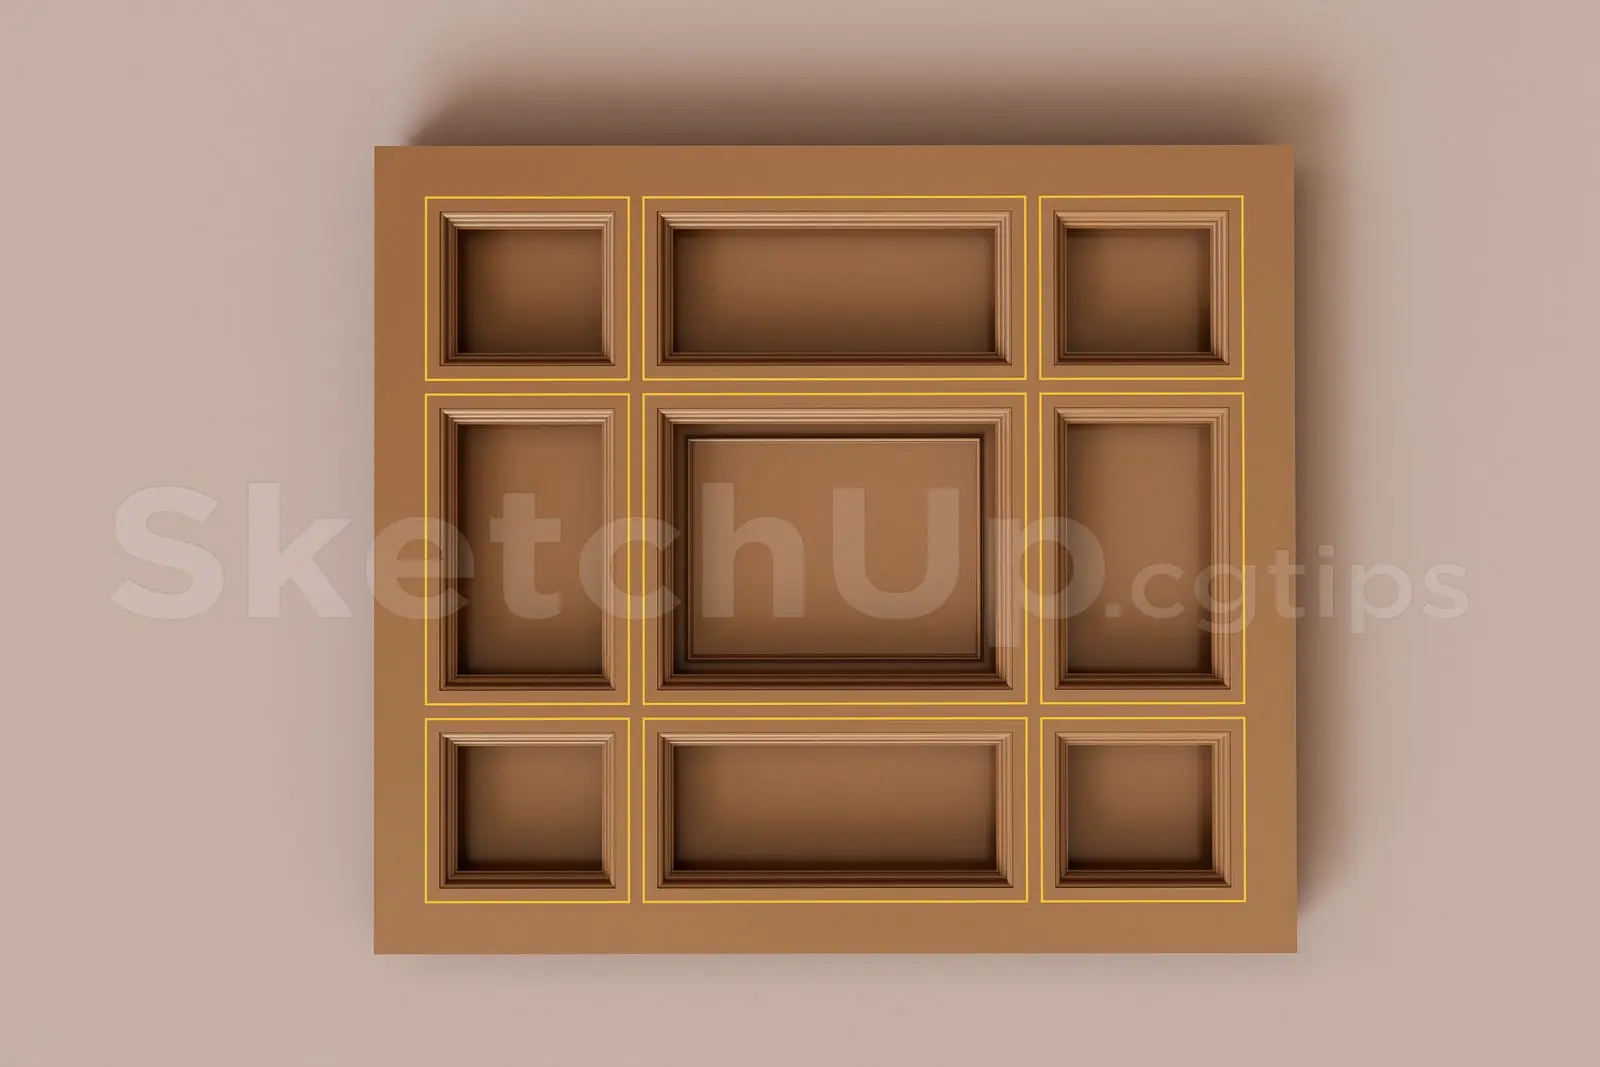
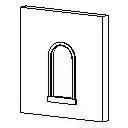
This Arched Wall Niche Revit family is a wall-hosted architectural component designed for classic interior detailing and wall recesses. The Arched Wall Niche features a traditional semi-circular head profile, providing a recessed cavity suitable for displaying decorative objects or lighting installations. Physically, the form is defined by a clean, arched opening set back into a flat wall plane, complete with a defined base ledge that mirrors the curve of the arch. The geometry is simple and efficient, intended to be integrated directly into partition walls. Its proportions are balanced, making it ideal for neoclassical or traditional interiors where symmetry and architectural interest are required to break up monotonous wall surfaces.
The download is a 82 KB file containing a Revit family (.rfa). Load it into a project from the Insert tab with Load Family, then place it like any other component of its category; it schedules and tags with the rest of your model.
As a standard wall-hosted Revit family, this niche is inserted directly onto existing wall elements, automatically cutting the host geometry upon placement. Users should adjust the niche depth and vertical offset within the family type parameters to ensure correct integration with the wall thickness. The geometry is lightweight, ensuring minimal impact on model performance. It is recommended to use this component during the design development stage to define interior wall features and coordinate with interior joinery or lighting plans.