Loading page…
3D Model
Traditional Two-Tone Kitchen Cabinetry Set, Straight
by Steven Severino
About this asset
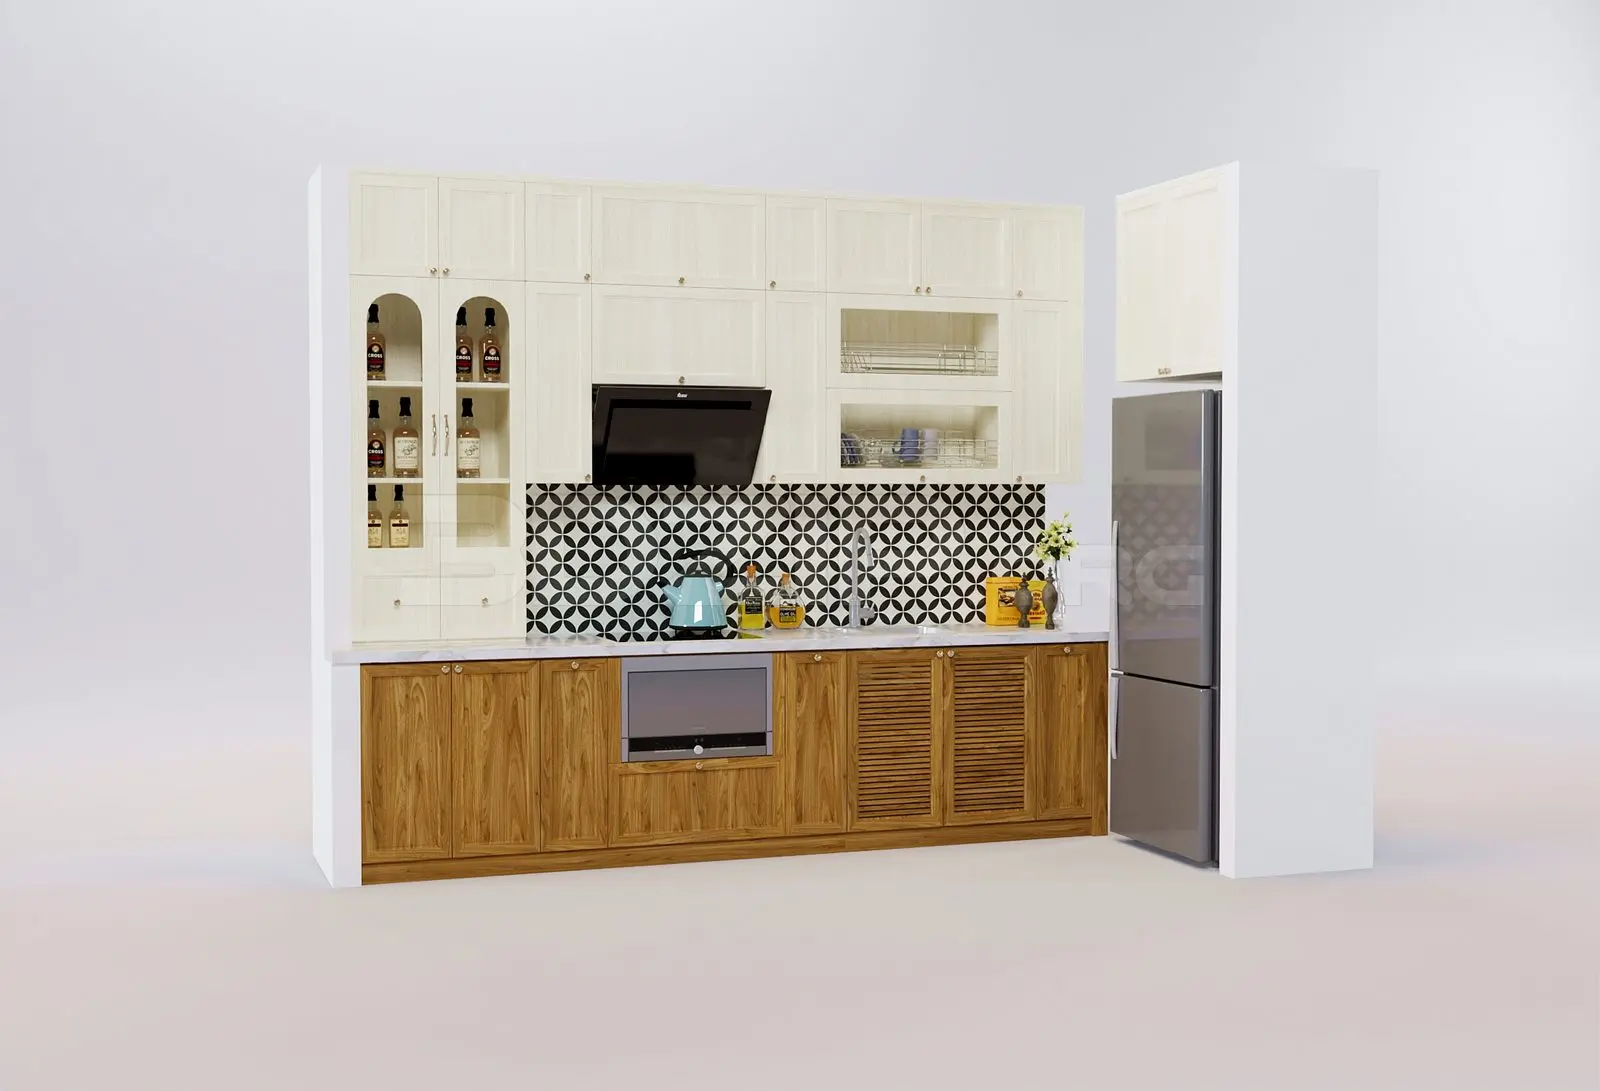
This traditional straight-run kitchen cabinetry set for 3ds Max features a two-tone aesthetic with light upper and wood-grain base units. The assembly comprises a linear run of base and wall cabinets, finished in a contrasting palette. Base units feature a warm, natural wood grain with a combination of solid panel doors and louvered ventilation panels. Upper cabinets are finished in a clean white, incorporating glass-fronted arched display shelving on the left and open dish-drying racks on the right. A geometric black-and-white patterned ceramic tile backsplash provides a bold visual anchor. The setup includes an integrated under-counter appliance, a stainless steel sink, and a modern range hood, all arranged beneath a white countertop with subtle veining details.
The download is a 64.9 MB compressed archive containing the native 3ds Max (.max) model, set up with Corona materials. Open it in 3ds Max with Corona installed; for other programs, export to FBX or OBJ from 3ds Max first.
In 3ds Max, this kitchen assembly is organized into logical groups, allowing for efficient placement and adjustment within the scene. Users should check the pivot points for cabinet doors to facilitate potential animation or detailed interior views. Materials are mapped using standard coordinates, making it straightforward to replace or adjust the wood grain or tile patterns. When integrating into a larger project, ensure the file is merged into a master scene with consistent lighting settings to maintain the intended balance between the light cabinetry and the dark backsplash.