Loading page…
CAD Drawing
Copper Rainwater Downpipe Architectural Detail
by Steven Severino
About this asset
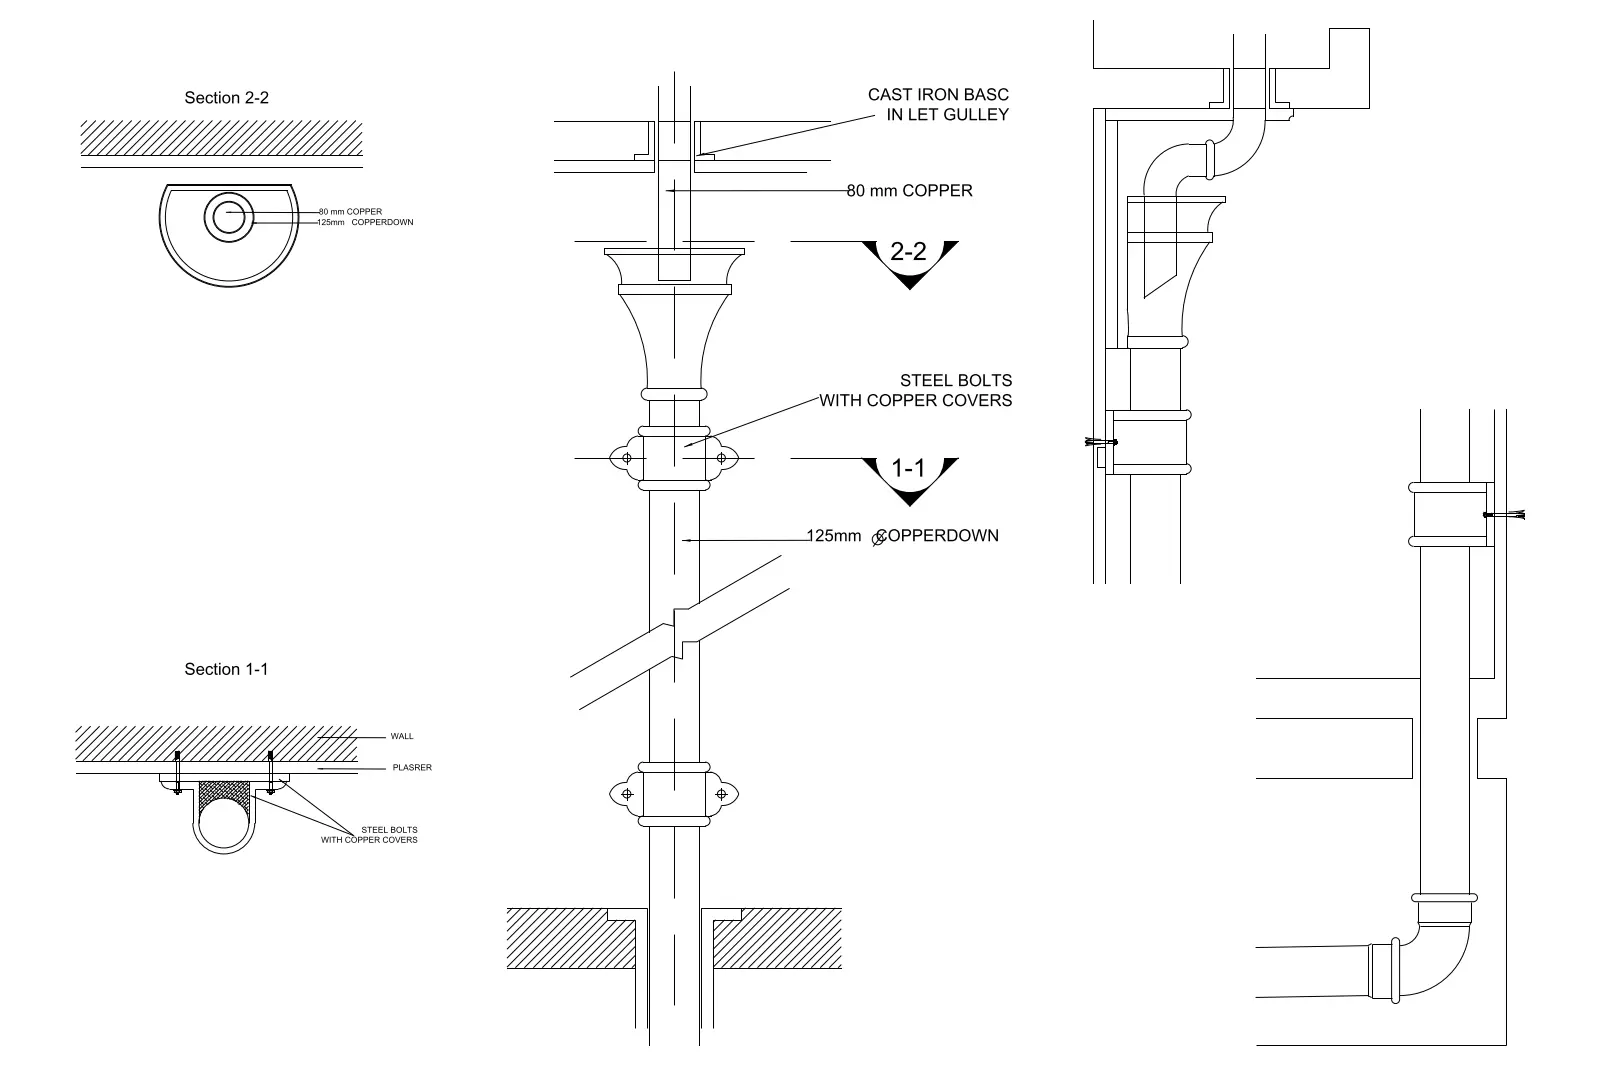
This technical CAD drawing of a copper rainwater downpipe in AutoCAD provides precise construction sections and elevations. This technical drawing illustrates a 125mm diameter copper downpipe assembly, complete with cast iron inlet gulley integration and steel mounting bolts finished with copper covers. The document provides detailed cross-sections at two critical points, labelled Section 1-1 and Section 2-2, showing the pipe's proximity to the wall surface and plaster finish. The elevation view demonstrates the vertical run of the pipe, including the bracket spacing and the connection to the top inlet. All components are clearly annotated, providing clear instructions for installation and material specification for traditional drainage systems in architectural projects.
The download is a 184 KB file containing an AutoCAD drawing (.dwg) drawn in plan and elevation. It opens in AutoCAD, BricsCAD, DraftSight and other DWG-compatible CAD programs, ready to insert as blocks into plans and elevations.
As a standard AutoCAD DWG file, this detail is intended for direct insertion into construction documentation sets. Architects and technicians can reference this file as an external block or copy the geometry directly into the project's detail library. The line work is organised to allow for easy modification of dimensions or material specifications to suit specific site requirements. It is best used as a base for customising rainwater hardware details in large-scale residential or historical renovation project documentation.