Loading page…
Revit Family
Wall-Mounted Timber Storage Locker Set
by richard rogers
About this asset
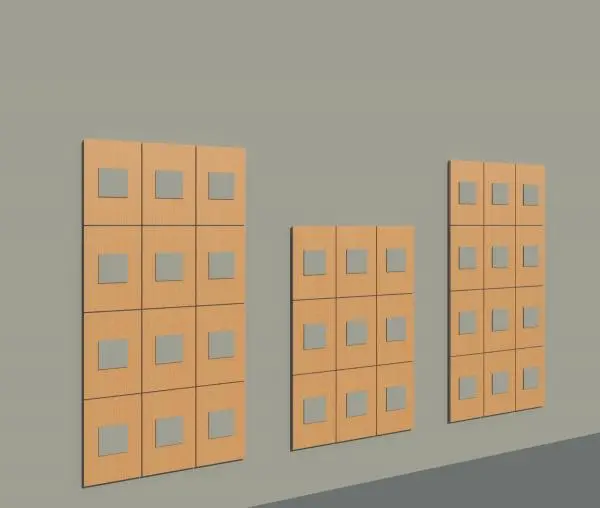
This Revit family provides a set of wall-mounted timber storage lockers, featuring a modular grid design for interior organisation. The assembly comprises three distinct wall-mounted locker units, each constructed from a natural timber-look material. The design features a structured grid of individual compartments, each equipped with a recessed grey square door panel that provides a clean, minimalist aesthetic. The units vary in height, with two larger vertical configurations flanking a shorter central unit. The proportions are uniform, suggesting a modular system suitable for repetitive installation. The finish is consistent throughout, offering a warm wood tone that contrasts with the neutral grey accents of the individual storage doors.
The download is a 389 KB file containing a Revit family (.rfa). Load it into a project from the Insert tab with Load Family, then place it like any other component of its category; it schedules and tags with the rest of your model.
In Revit, this family is designed for wall-hosted placement, allowing users to snap the units directly onto vertical surfaces. Architects can leverage the modular nature of the file to duplicate or adjust the layout to fit specific wall lengths. Users should verify the host wall properties and ensure the object is properly aligned using the standard alignment tools. Material parameters may be accessible within the type properties, allowing for the application of site-specific wood grain or colour finishes to suit project requirements.