Loading page…
Revit Family
Wall-Mounted Metal Broom and Mop Holder
by Ernesto González
About this asset
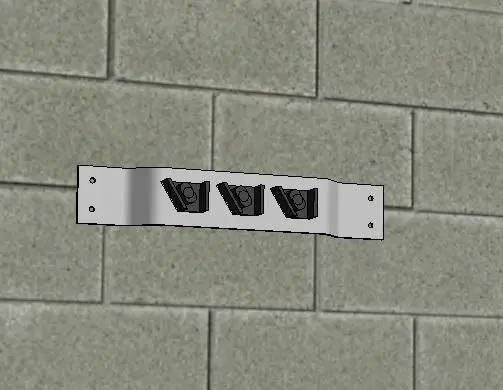
This wall-mounted metal broom and mop holder is a functional Revit family designed for efficient tool storage in utility areas. This wall-mounted storage component features a horizontal metal rail designed for securing cleaning equipment such as brooms, mops, or brushes. It incorporates three distinct gripping mechanisms, likely spring-loaded or rubber-friction based, to hold handles firmly in place. The rail is finished in a neutral grey tone, suitable for industrial, commercial, or residential utility settings. The design is compact and pragmatic, focusing on space-saving organization. It includes pre-drilled holes at either end for secure mechanical fastening to masonry or stud walls, ensuring stability even when loaded with multiple heavy-duty cleaning tools.
The download is a 358 KB file containing a Revit family (.rfa). Load it into a project from the Insert tab with Load Family, then place it like any other component of its category; it schedules and tags with the rest of your model.
As a wall-hosted Revit family, this component automatically aligns to vertical surfaces upon insertion, simplifying the placement process in utility rooms or janitorial closets. Users can easily adjust the mounting height relative to the finished floor level using standard elevation constraints. The model is lightweight, ensuring minimal impact on project file size while providing sufficient visual detail for schedules and interior elevations. It is ideal for populating technical spaces where accurate representation of cleaning supply storage is required for coordination.