Loading page…
CAD Drawing
Kitchen Appliance and Sink CAD Block Set
by Ernesto González
About this asset
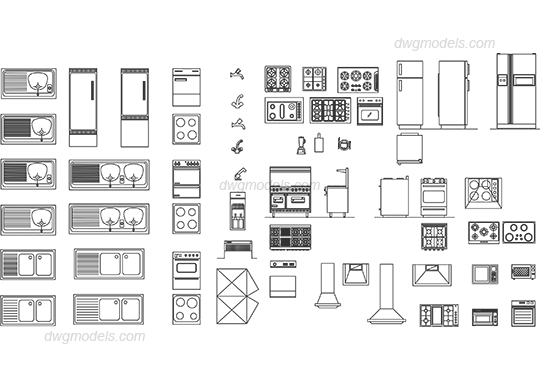
This comprehensive collection of kitchen appliance and sink CAD blocks features various plan and elevation views in AutoCAD DWG format. This extensive library includes a wide array of essential kitchen components, rendered in clear, high-contrast 2D line work. The set comprises various refrigerator configurations, including standard upright and side-by-side models, alongside a diverse selection of sinks, faucets, stoves, and cooktops. Additional items include range hoods, microwave ovens, and integrated kitchen cabinetry elements. Each component is drafted with precise geometric accuracy, detailing standard industry proportions and functional layouts. The collection offers multiple perspectives, including top-down plan views and front-facing elevations, ensuring versatility for detailed interior design documentation and kitchen space planning.
The download is a 205 KB file containing an AutoCAD drawing (.dwg) drawn in all views holding 50 separate objects. It opens in AutoCAD, BricsCAD, DraftSight and other DWG-compatible CAD programs, ready to insert as blocks into plans and elevations.
Architects and interior designers can efficiently integrate these blocks into AutoCAD projects by using the Insert command or by copying directly from the source file into a master layout. These entities are organised as individual blocks, allowing for easy selection, scaling, and rotation to suit specific floor plan requirements. The standard line weights ensure clarity when plotted at common scales like 1:50 or 1:20, making them ideal for rapid schematic design or detailed construction documentation.