Loading page…
Revit Family
Wall-Mounted HVAC Thermostat Symbol
by P. Kiran Nayak
About this asset
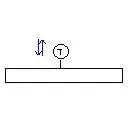
This wall-hosted HVAC thermostat symbol for Revit is a standard schematic annotation used to denote climate control points in plans. The asset is a dedicated two-dimensional annotation family designed for Revit project environments. It features a clean, clear schematic representation consisting of a circular node marked with a T, connected to a rectangular base element representing the wall-mounted unit. The design incorporates standard MEP symbology, including directional arrows indicating airflow or control interaction. Its geometry is strictly symbolic, intended to provide immediate visual clarity on floor plans and reflected ceiling plans without the overhead of complex three-dimensional modelling, ensuring project files remain lightweight and performant during documentation phases.
The download is a 51 KB file containing a Revit family (.rfa). Load it into a project from the Insert tab with Load Family, then place it like any other component of its category; it schedules and tags with the rest of your model.
Engineers and designers can load this family directly into their project or template files as a standard annotation component. Once placed, it is wall-hosted, allowing for quick alignment with partition lines and interior walls. Users should manage its visibility through project-specific object styles or filters to ensure consistency across all construction documentation sheets. It is ideal for rapid tagging and placement in MEP layouts where clear, readable schematic communication is required over high-fidelity 3D geometry.