Loading page…
CAD Drawing
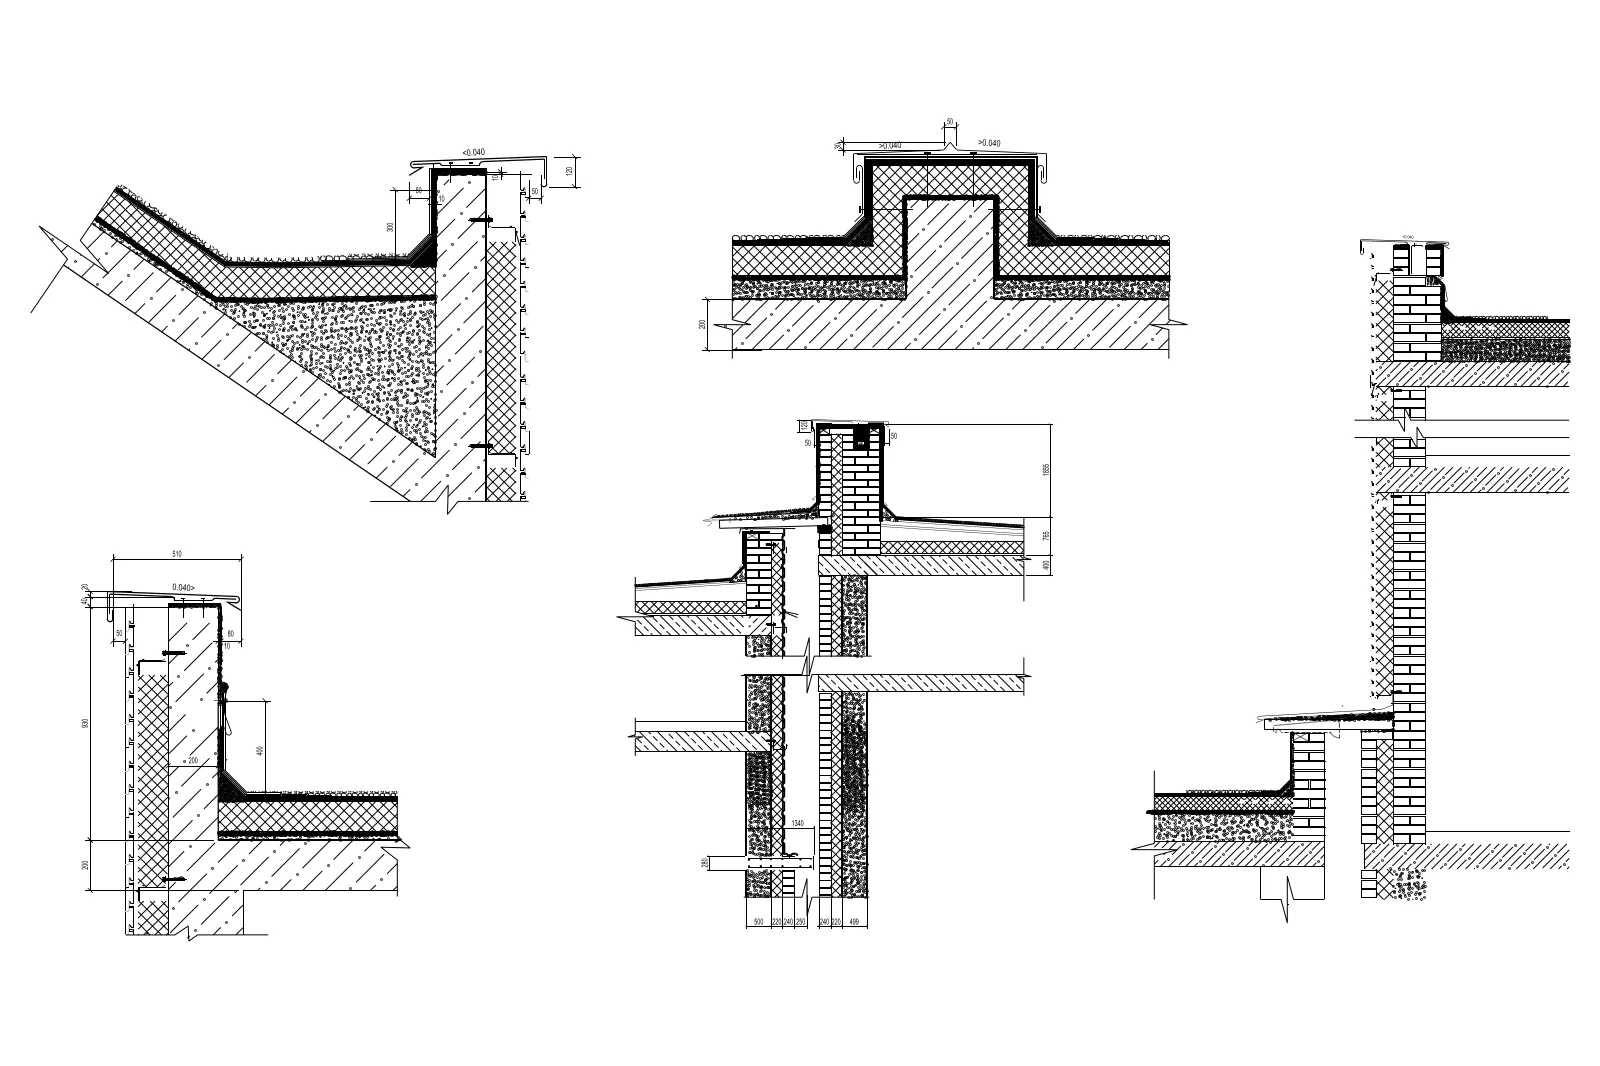
Parapet and Roof Junction Construction Detail Set
by P. Kiran Nayak
About this asset
This AutoCAD DWG drawing set provides technical construction sections for parapet and roof junctions in an architectural project. This collection features five distinct technical construction sections detailing various roof-to-wall and parapet junctions. The drawings illustrate complex assembly layers, including brickwork, concrete structural elements, insulation, and protective metal capping. Each section provides clear graphical representation of flashing, waterproofing membranes, and structural interfaces between the roof deck and vertical wall elements. The geometry is presented in standard architectural line weights, showcasing critical connections such as upstands, drainage interfaces, and thermal breaks. These details are essential for defining buildability, material transitions, and weatherproofing strategies in complex envelope design scenarios.
The download is a 317 KB file containing an AutoCAD drawing (.dwg) drawn in section. It opens in AutoCAD, BricsCAD, DraftSight and other DWG-compatible CAD programs, ready to insert as blocks into plans and elevations.
Designed for integration into AutoCAD, these 2D CAD blocks can be inserted directly into your project's technical documentation set. The geometry is provided in model space, allowing architects to scale, modify, or reference these details into layout sheets. Users can easily adjust line weights or hatch patterns to align with specific office standards. By using these as a base, you can quickly develop project-specific construction documentation, saving significant drafting time on standard building envelope junctions.