Loading page…
Revit Family
Wall Cap Foam Profile
by Jennifer Scher
About this asset
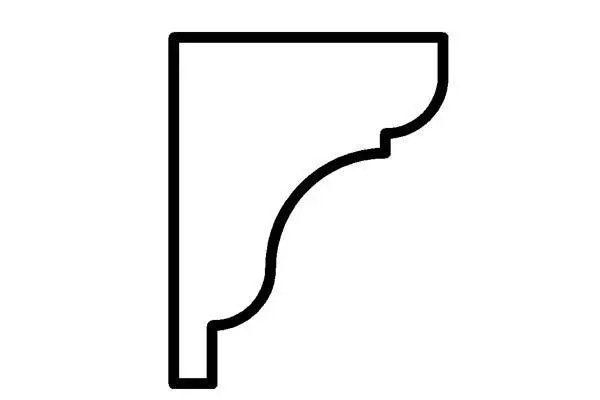
This classic wall cap foam profile Revit family provides a precise linear detail for architectural wall finishing and trim work. The profile features a traditional cyma recta silhouette, defined by a distinct S-curve that transitions from a vertical base into a protruding top element. This geometry is typical of decorative exterior or interior foam-based architectural mouldings used to provide a clean, finished edge to wall tops or parapets. The design offers a balanced projection relative to its vertical height, ensuring it provides sufficient visual weight while maintaining a clean, classical aesthetic. The clean line work suggests a high-fidelity cross-section suitable for both detailed construction documentation and high-quality architectural visualisation.
The download is a 82 KB file containing a Revit family (.rfa). Load it into a project from the Insert tab with Load Family, then place it like any other component of its category; it schedules and tags with the rest of your model.
In Revit, this profile is best utilised by loading it into a project as a hosted family or using it within a sweep-based wall reveal or cornice family. Users can apply the profile to wall sweeps to define the edge of parapets or interior partitions. Adjusting the material parameters allows for the simulation of painted foam, stucco, or plaster finishes. Ensure the insertion point is aligned with the wall face for accurate placement in complex 3D wall assemblies.
This profile is suited for residential and commercial projects requiring classical architectural detailing on exterior parapets, interior feature walls, or decorative cornicing. It is particularly useful during the design development and construction documentation phases where precise section details are required for contractor coordination. Professionals can use this asset in architectural rendering, interior design, and facade detailing. It pairs well with traditional masonry or rendered wall systems, providing a polished look that enhances the overall character of the built environment.