Loading page…
Revit Family
Vertical Timber Slat Exterior Facade Panel
by Swetha Bhargavi Arunkumar
About this asset
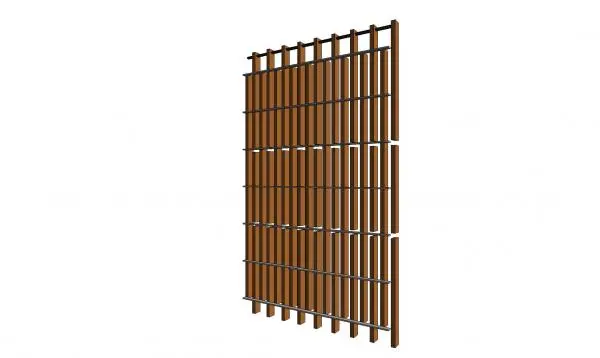
This modern vertical timber slat exterior facade panel for Revit provides a clean, rhythmic screening solution for building envelopes. This exterior facade panel features a rhythmic arrangement of vertical timber slats secured by a dark metal framing structure. The design emphasizes clean lines and a repetitive modular aesthetic, suitable for creating visual texture on building elevations. The warm, natural tones of the wood contrast effectively with the industrial dark finish of the horizontal support rails. The panel is structured to allow for light filtration while maintaining a sense of privacy. Its geometric precision makes it a versatile choice for contemporary architectural applications requiring both functional shading and a refined, natural material palette.
The download is a 973 KB file containing a Revit family (.rfa). Load it into a project from the Insert tab with Load Family, then place it like any other component of its category; it schedules and tags with the rest of your model.
In Revit, this family is typically deployed as a wall-hosted component or a standalone element within the project environment. Users can adjust the overall dimensions to suit specific facade spans or floor-to-ceiling heights. Materials for the timber slats and metal supports should be assigned via the family parameters to ensure consistent rendering outputs. For accurate scheduling, ensure the family is correctly classified within the project's cladding or site furniture categories to maintain a clean and organized BIM workflow.