Loading page…
Revit Family
Ventilation Concrete Breeze Block
by Goric Wong
About this asset
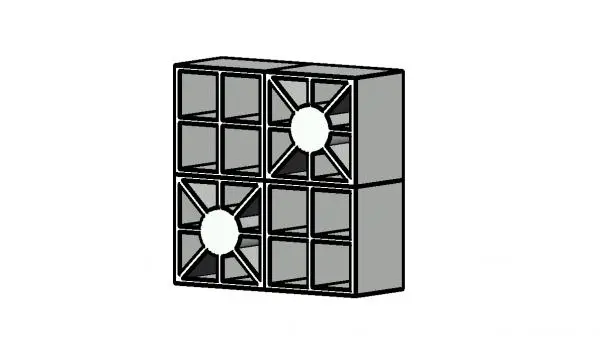
This modern concrete breeze block Revit family provides a modular ventilation unit for architectural screens and perforated facades. This architectural concrete breeze block features a geometric, modular design intended for building permeable walls and decorative screens. The unit consists of a robust concrete frame with a central circular void framed by diagonal structural ribs, providing both aesthetic interest and passive ventilation. Its form is specifically designed to be stacked, allowing for the creation of continuous patterns across a building facade or interior partition. The material appearance reflects standard cast concrete with a neutral grey finish, suitable for both industrial and contemporary architectural applications where light and airflow are design priorities.
The download is a 573 KB file containing a Revit family (.rfa). Load it into a project from the Insert tab with Load Family, then place it like any other component of its category; it schedules and tags with the rest of your model.
In Revit, this unit functions as a loadable family that can be arrayed or placed along a wall line to generate a cohesive screen. Users should manage the visibility of the block within project views to ensure performance, particularly when creating large-scale facade assemblies. The geometry is clean, allowing for accurate shadow casting in rendered views and clear representation in elevation drawings. It is best placed using a repeating array or by integrating it into a custom curtain wall panel family for complex configurations.