Loading page…
Revit Family
Vault Door
by JUI-WEI (DAVID) HO
About this asset
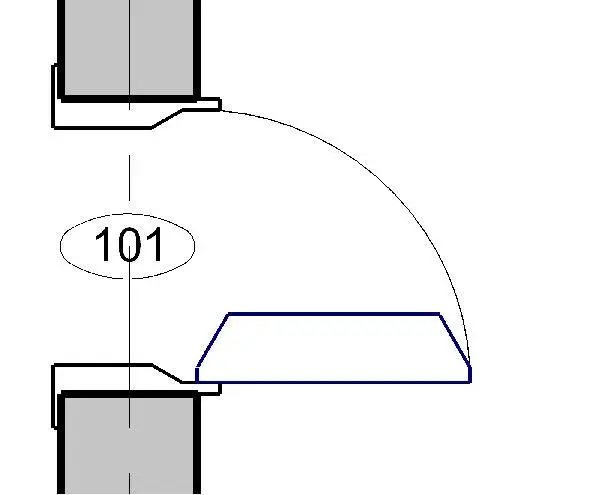
This Revit family provides a technical plan representation of a heavy-duty vault door, designed for secure room applications. This Revit family represents a specialized vault door in plan view, characterized by a thick, reinforced panel profile typical of high-security installations. The geometry illustrates a single-leaf swing configuration with a robust frame assembly that clearly distinguishes it from standard residential door families. The technical linework is clean and simplified, focusing on the essential clearances and frame depth required for coordination in architectural floor plans. It serves as a functional placeholder that maintains the necessary symbolic representation for secure storage areas, strongrooms, or high-security architectural zones within a building model.
The download is a 92 KB file containing a Revit family (.rfa). Load it into a project from the Insert tab with Load Family, then place it like any other component of its category; it schedules and tags with the rest of your model.
Load this family directly into your project browser and place it within a wall-hosted environment. The component is intended for use in floor plan views where clear identification of security thresholds is required. Users should map the door to existing wall types, ensuring the frame depth aligns with the specified wall thickness. Because this is a simplified plan-only representation, it is ideal for early-stage design coordination and technical documentation where high-poly 3D detail is unnecessary but accurate footprint and swing clearance are critical.