Loading page…
CAD Drawing
Resort Complex Site Plan and Elevation
by JUI-WEI (DAVID) HO
About this asset
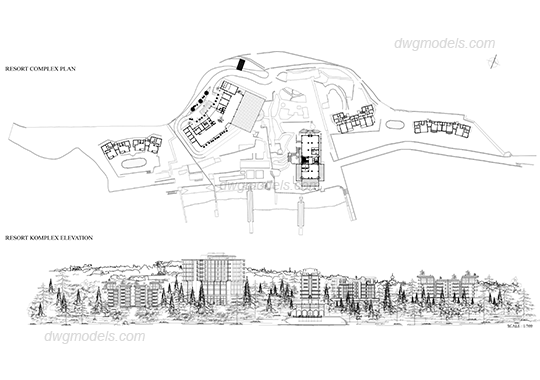
This AutoCAD DWG drawing features a comprehensive site plan and building elevation for a modern resort complex project. The file contains a detailed site plan and corresponding elevation for a multi-building hospitality development. The plan view illustrates the layout of various residential blocks, central amenities, and circulation paths across the site. The elevation view showcases the vertical massing of the structures, interspersed with stylized tree representations to provide context for the landscape. The geometry is clean, utilising standard CAD line weights to distinguish between structural building outlines and the surrounding site elements. It is structured as a technical reference, providing a clear overview of the site's footprint and the architectural character of the buildings.
The download is a 2.2 MB file containing an AutoCAD drawing (.dwg) drawn in plan and elevation. It opens in AutoCAD, BricsCAD, DraftSight and other DWG-compatible CAD programs, ready to insert as blocks into plans and elevations.
Professionals can insert this file directly into an AutoCAD project as a reference or block to establish the base layout for a resort site. The drawing is composed of editable vector lines, allowing users to modify individual elements, adjust scales, or incorporate the geometry into larger master plan documentation. By using layers, architects can isolate the building footprints from the site features, ensuring compatibility with existing project templates and standard drawing workflows for early-stage design and site analysis.