Loading page…
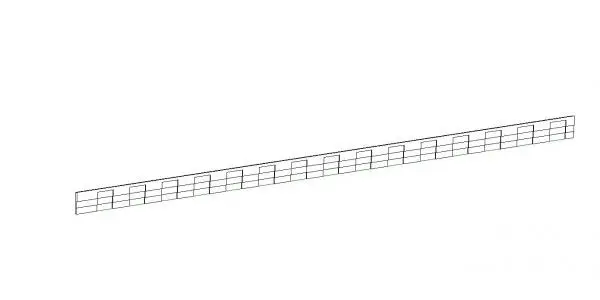
Revit Family
Triple Line Sweep Profile Component
by Bruno Marsino
About this asset
This Triple Line Sweep Profile Revit family provides a linear drafting component designed for precise architectural detailing. This Revit family consists of a linear sweep profile defined by three parallel lines with regular repeating vertical segments, creating a distinct grid-like or modular visual pattern. The component is designed for 2D drafting applications, offering a clean and consistent representation of linear elements such as custom trim, panel joints, or decorative mouldings. Its geometry is simple and lightweight, ensuring minimal impact on project file size while maintaining high clarity in documentation. The profile is uniform across its length, making it suitable for representing repetitive architectural features in both plan and section views.
The download is a 737 KB file containing a Revit family (.rfa). Load it into a project from the Insert tab with Load Family, then place it like any other component of its category; it schedules and tags with the rest of your model.
Load this family into your project and utilise it as a line-based component for drafting details or as a profile for sweep-based elements in your model. It can be easily scaled or adjusted to match specific wall or ceiling conditions. Align the component using standard Revit snapping tools to ensure precise placement within your construction documents. Since this is a 2D detail component, it is best managed through the project browser under the detail items category for quick access during the documentation phase.