Loading page…
Revit Family
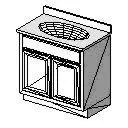
Traditional Wooden Single Vanity Cabinet with Integrated Sink
by Ali Chen
About this asset
This traditional vanity cabinet is a Revit family featuring a classic double-door storage design and an integrated sink basin. Designed with a classic aesthetic, this single vanity unit features a rectangular cabinet base with two paneled doors and a raised back-splash. The unit includes a recessed, oval-shaped integrated sink basin, providing a clean and functional profile for bathroom interiors. The construction suggests a painted wood finish, common in traditional residential design. Its proportions are compact, making it suitable for smaller ensuites or secondary bathrooms. The detailing includes simple frame-and-panel door fronts, offering a timeless look that integrates seamlessly into various traditional or transitional design schemes while maintaining a tidy, organised appearance for plumbing and storage.
The download is a 61 KB file containing a Revit family (.rfa). Load it into a project from the Insert tab with Load Family, then place it like any other component of its category; it schedules and tags with the rest of your model.
In Revit, this family is typically placed as a floor-hosted component. Users can load the RFA file directly into their project, where it will snap to the floor plane. The model includes standard parameters for materials, allowing users to quickly assign finishes to the cabinet and countertop surfaces. It is recommended to check the visibility settings in your plan and elevation views to ensure the 2D linework displays correctly according to your project's specific graphical standards and documentation requirements.