Loading page…
Revit Family
Traditional White Painted Wood Single Vanity Cabinet
by Daniel Daou
About this asset
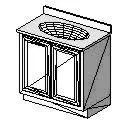
This traditional white painted wood single vanity cabinet is a Revit family featuring a two-door storage base and integrated sink. The vanity unit presents a classic aesthetic with a clean, white-painted finish that suits traditional or transitional bathroom interiors. It features a compact, floor-mounted base cabinet with two cupboard doors, each detailed with recessed panels and simple framing. The top includes a pre-cut opening for an undermount or drop-in sink, complete with a matching integrated backsplash to protect the wall surface. The proportions are designed for smaller footprints, providing essential under-sink storage while maintaining a tidy, functional appearance. The construction is straightforward, focusing on standard joinery details typical of residential cabinetry.
The download is a 61 KB file containing a Revit family (.rfa). Load it into a project from the Insert tab with Load Family, then place it like any other component of its category; it schedules and tags with the rest of your model.
Within Revit, this family functions as a standard floor-hosted component. Users can place it directly onto the floor plan and adjust the instance parameters to align with specific plumbing rough-ins. The material parameters allow for custom finishes, enabling designers to swap the white paint for wood stains or alternative colours to match the project palette. It is best practice to verify that the sink opening dimensions align with the specific sanitaryware selected for the project schedule prior to final documentation.