Loading page…
Revit Family
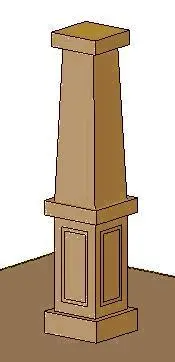
Traditional Timber Porch Column
by Yiyang Feng
About this asset
This traditional timber porch column is a native Revit family featuring a tapered shaft and a panelled plinth for classic detailing. The column features a robust square base, a distinct panelled plinth section with recessed detail, and a tapered upper shaft that terminates in a simple square capital. The proportions are designed to suit residential porch or veranda applications, providing a solid, grounded appearance. The geometry is clean and simplified, focusing on the traditional form typical of timber construction. The material finish is neutral, allowing for easy application of wood textures or paint finishes within the project environment to match specific exterior design requirements and architectural styles.
The download is a 174 KB file containing a Revit family (.rfa). Load it into a project from the Insert tab with Load Family, then place it like any other component of its category; it schedules and tags with the rest of your model.
Load this family into your Revit project and place it using the column tool. As a native RFA file, it integrates seamlessly with your project levels and structural grid. Use the type properties to adjust height parameters to suit the specific floor-to-ceiling or floor-to-beam requirements of your porch design. Apply your preferred material parameters in the material editor to control the visual finish, whether you require a natural timber grain or a painted aesthetic for your final rendered views.
This column is intended for residential projects, particularly for defining porches, covered entryways, or veranda spaces. It complements traditional, farmhouse, or colonial architectural styles perfectly. Architects and designers can use this asset during the schematic design or construction documentation phases to add authentic detail to exterior elevations. It pairs well with timber decking, railings, and classic facade treatments. Search for this item when detailing entryway structures or adding decorative vertical supports to outdoor living areas in your BIM models.